Industries

Lighting controls by building type

The hardware is mostly the same from one building type to the next. What changes is who is in the space, when they are there, and what happens if the lights get it wrong. Start with your building type.

ProjectLytbit · Smart lighting & IoT
SheetA-00
Rev26.11
DisciplineBuilding types
DrawnLytbit Engineering
Scale1 : 1
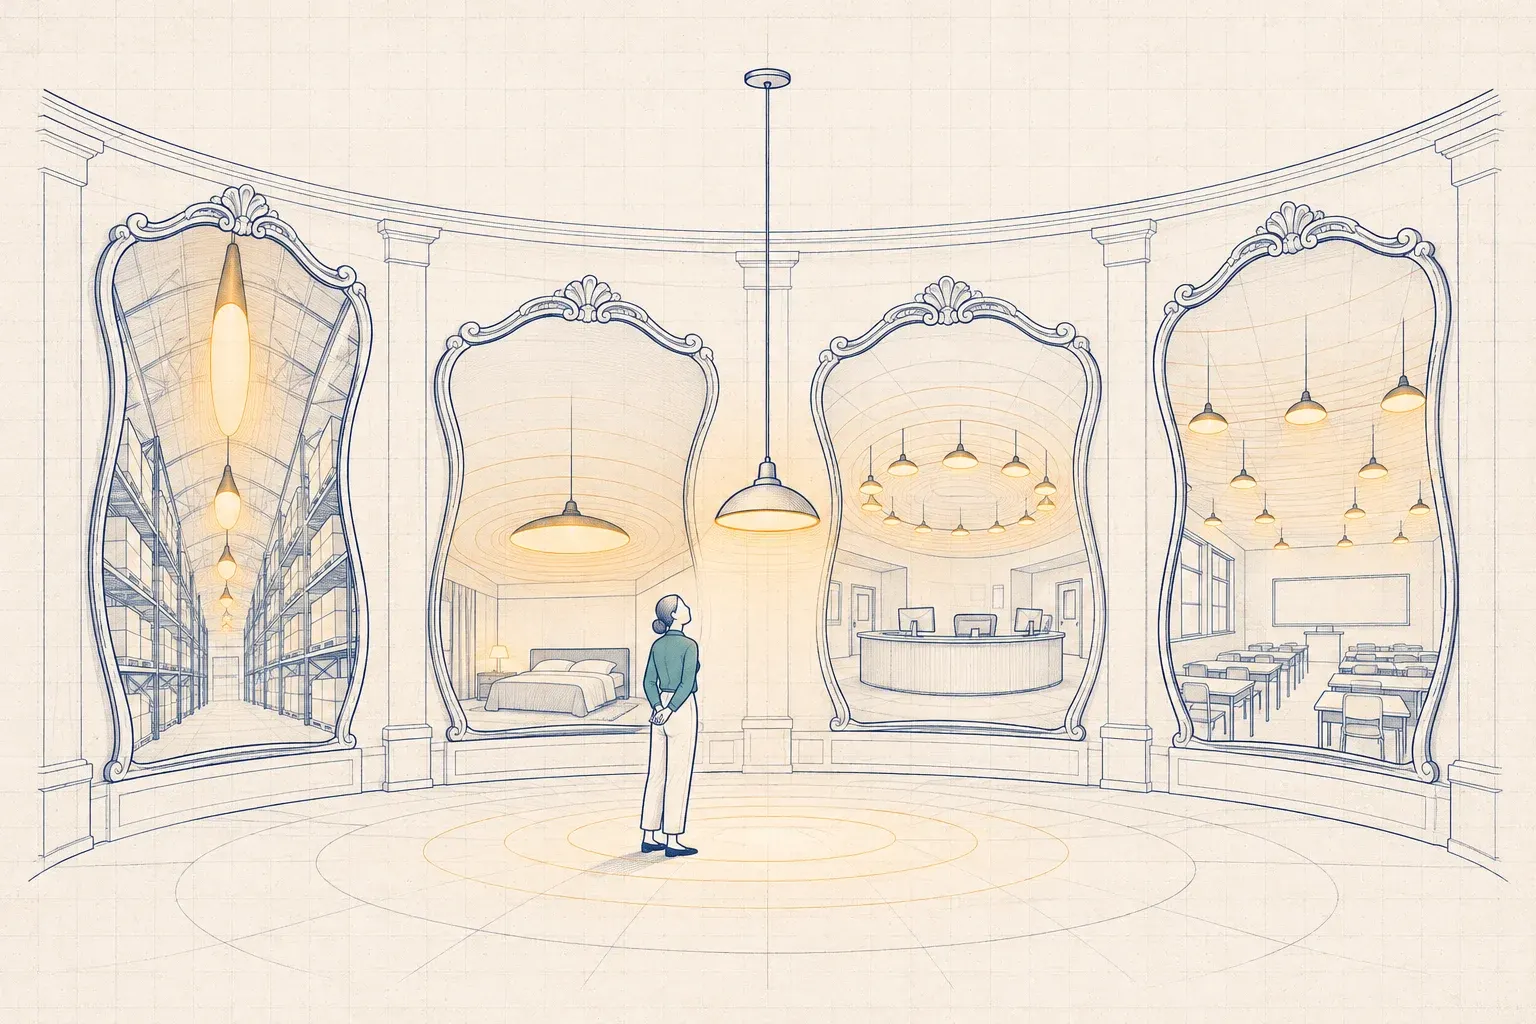
A single pendant light hangs in a round hall of curved fun-house mirrors; each mirror reflects it as a different building's lighting, from warehouse high-bays to a hotel bedside lamp.
Plate A-00Same fixture, eight reflections: the building decides what it becomes.

What matters most by building type

A first read, not a design. Each industry page goes deeper into sequences, codes, and incentives.

Building typeWhat matters mostWhat usually goes wrong
ManufacturingShift schedules, safe light levels on the floor, and task light where people inspect and assembleOne switch per bay, so lights run at full output through every idle shift
Warehouses & cold storageLight that arrives before the forklift does, and sensors that work at height and in the coldSensors aimed at racking instead of aisles, or rated for a warmer room than the freezer
HealthcareRooms that run on a patient's clock, areas that never go dark, and respect for life-safety circuitsCeiling work scheduled without infection-control planning
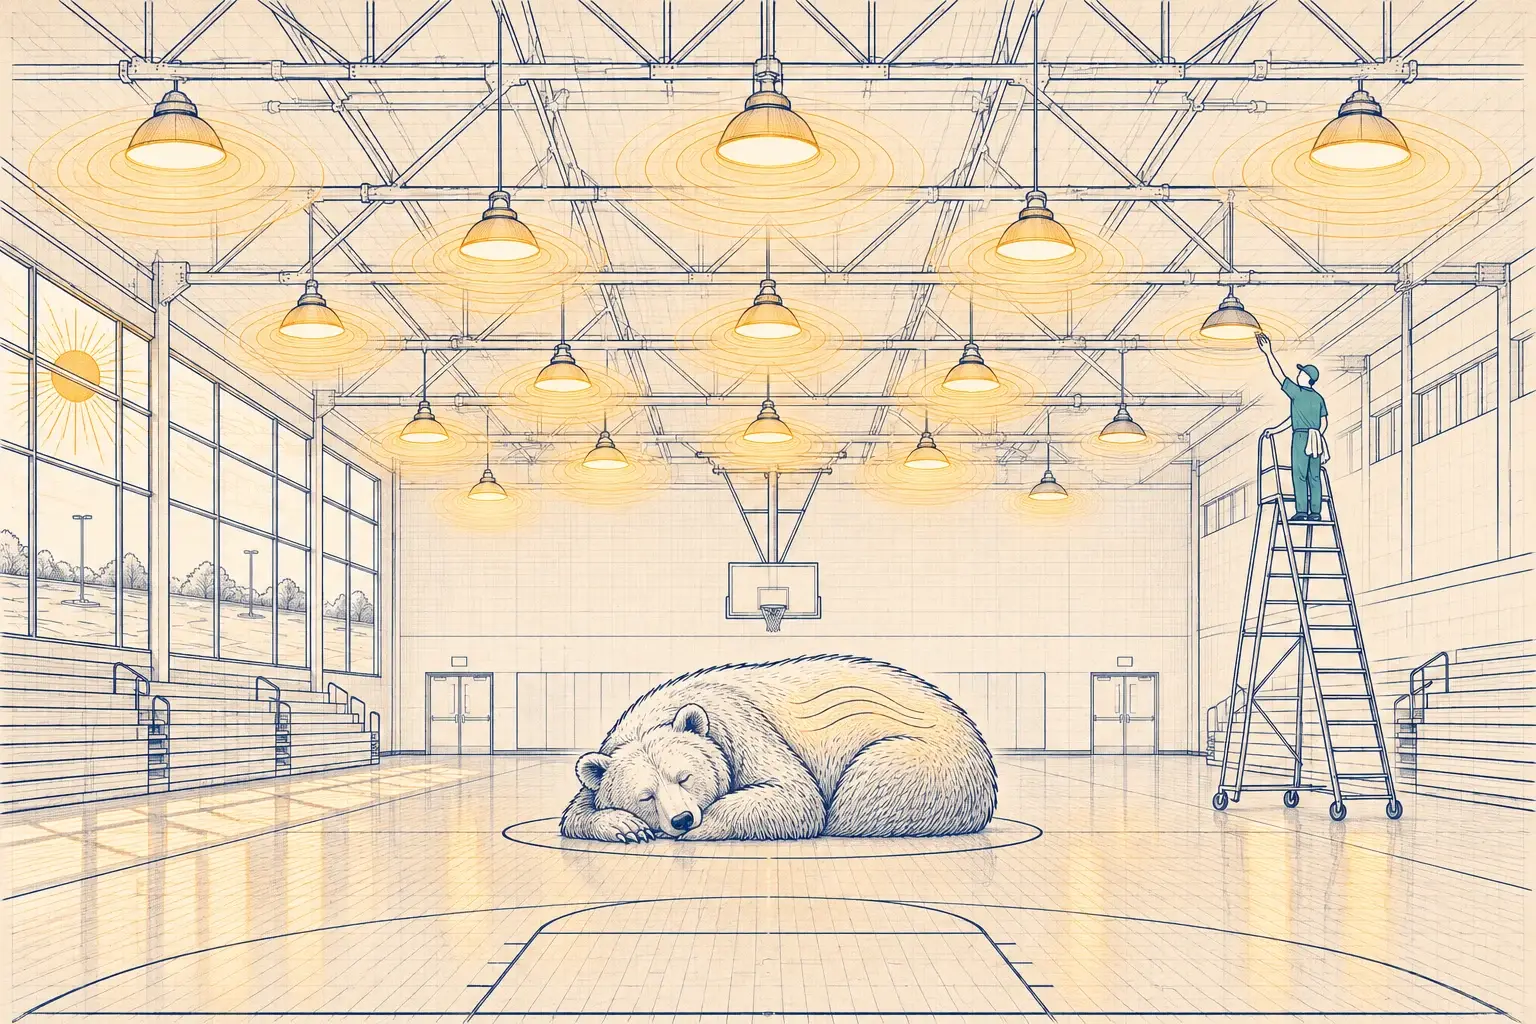
EducationTeacher control in classrooms, gyms that host evening events, and real summer schedulesSchedules that keep running the school year through July
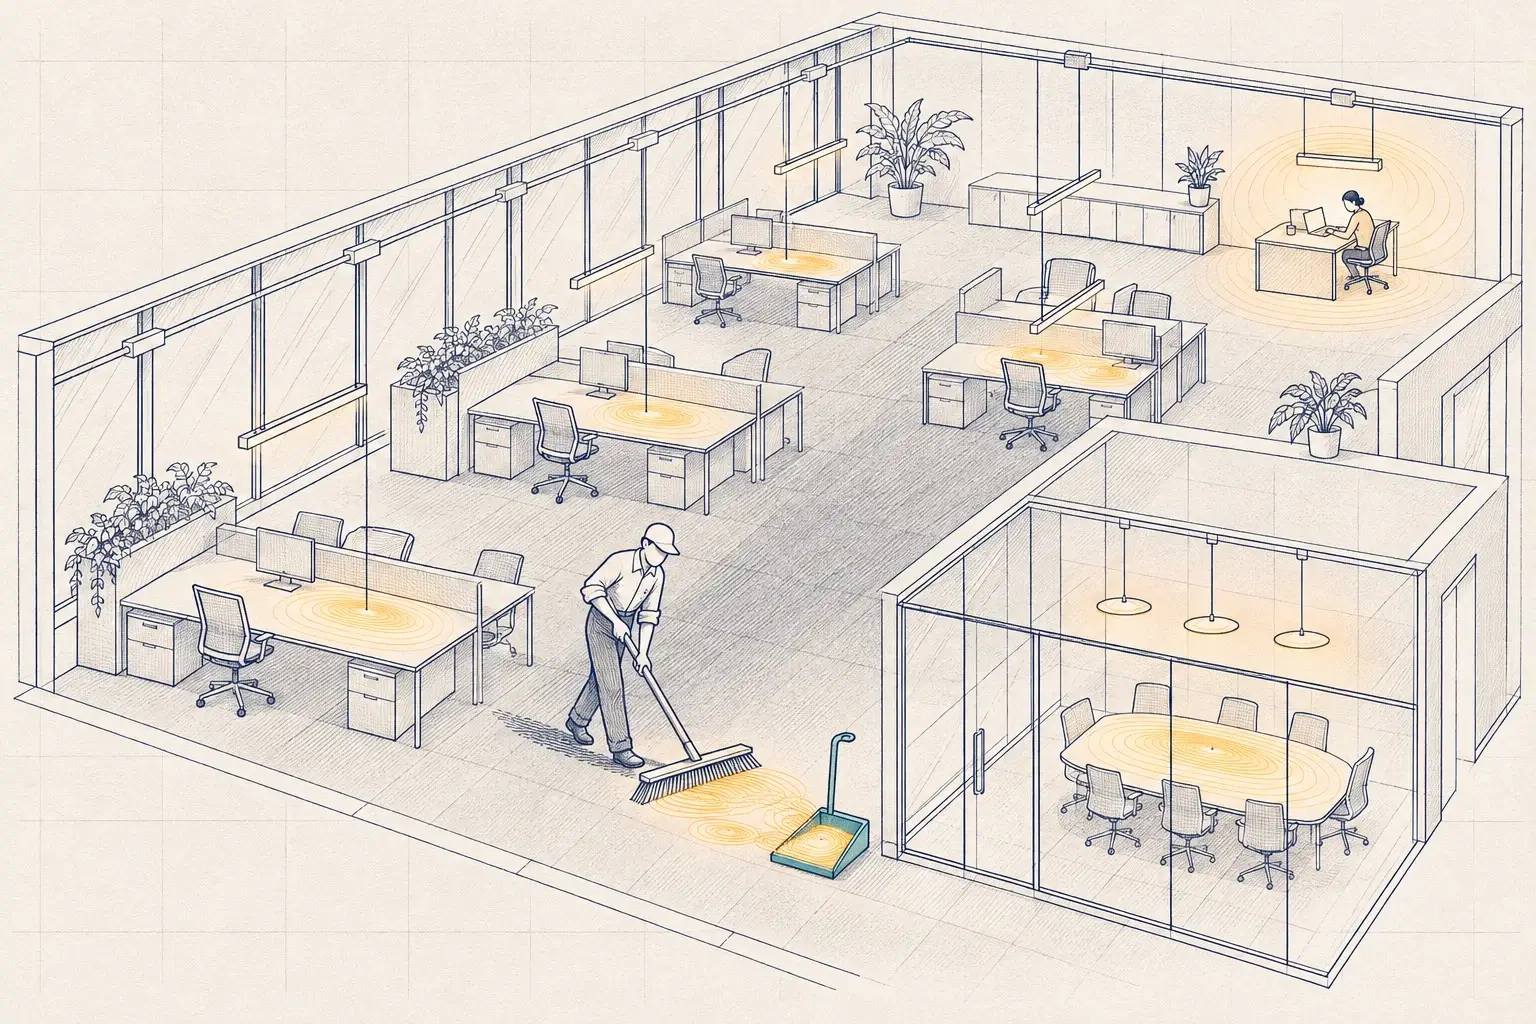
Offices & bank branchesDaylight, conference rooms that behave, and an after-hours sweep that worksFurniture moves, sensors stay put, and nobody re-tunes them
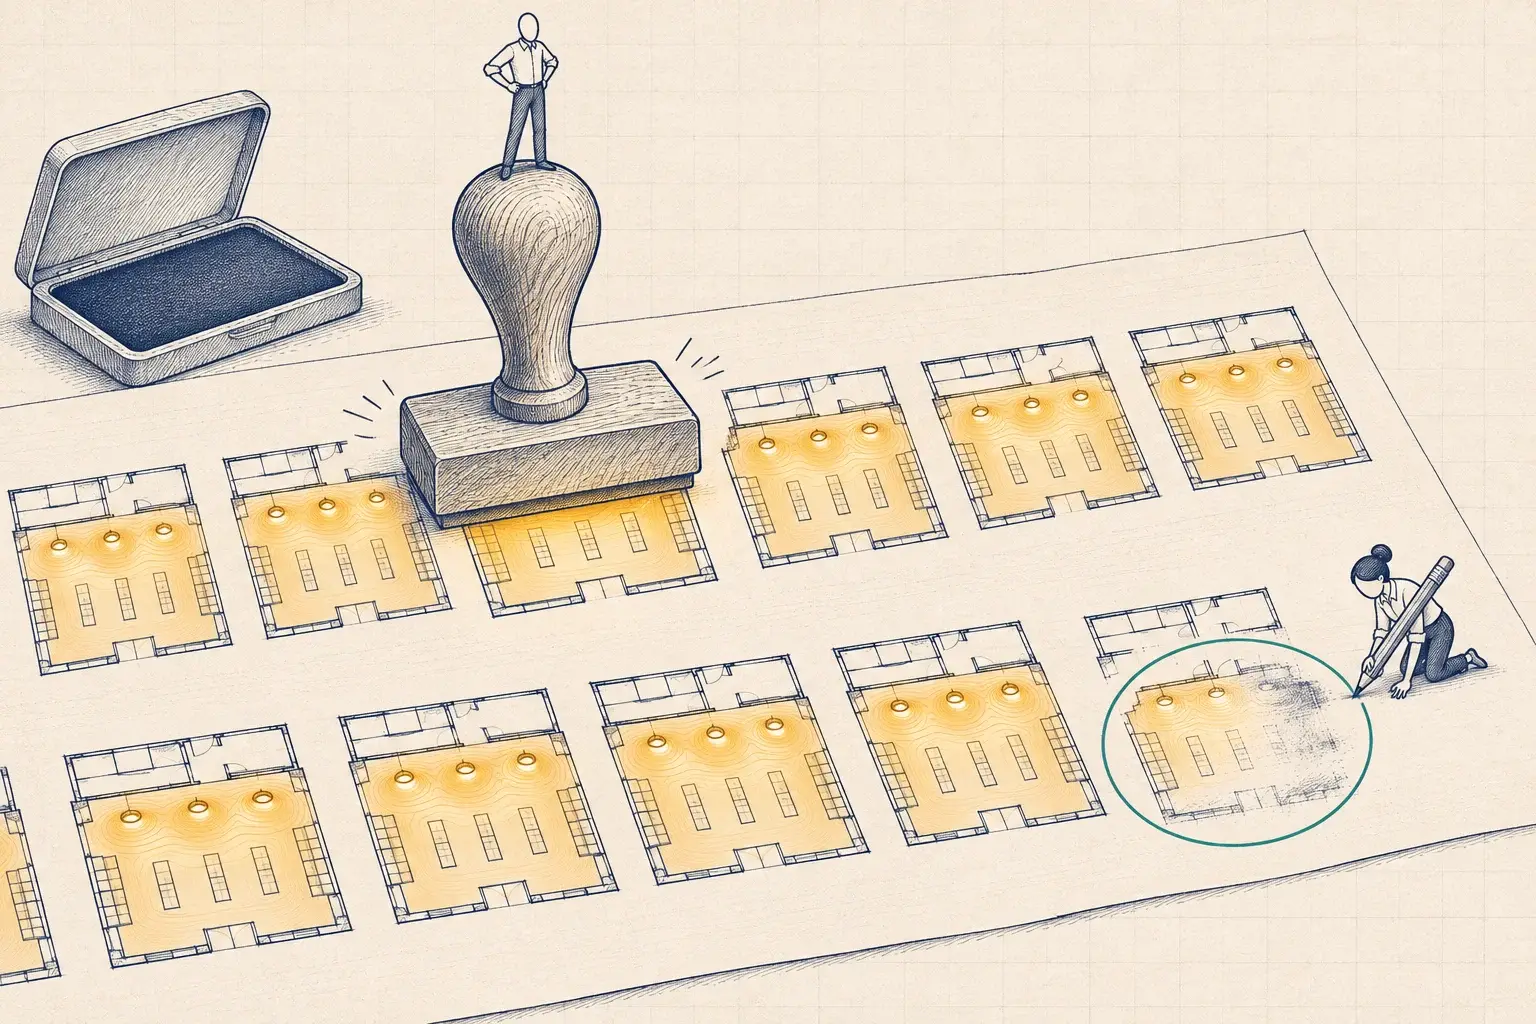
Retail & multi-siteA full-bright sales floor during store hours, and one standard that holds at every locationEach store programmed by a different crew, so no two behave alike
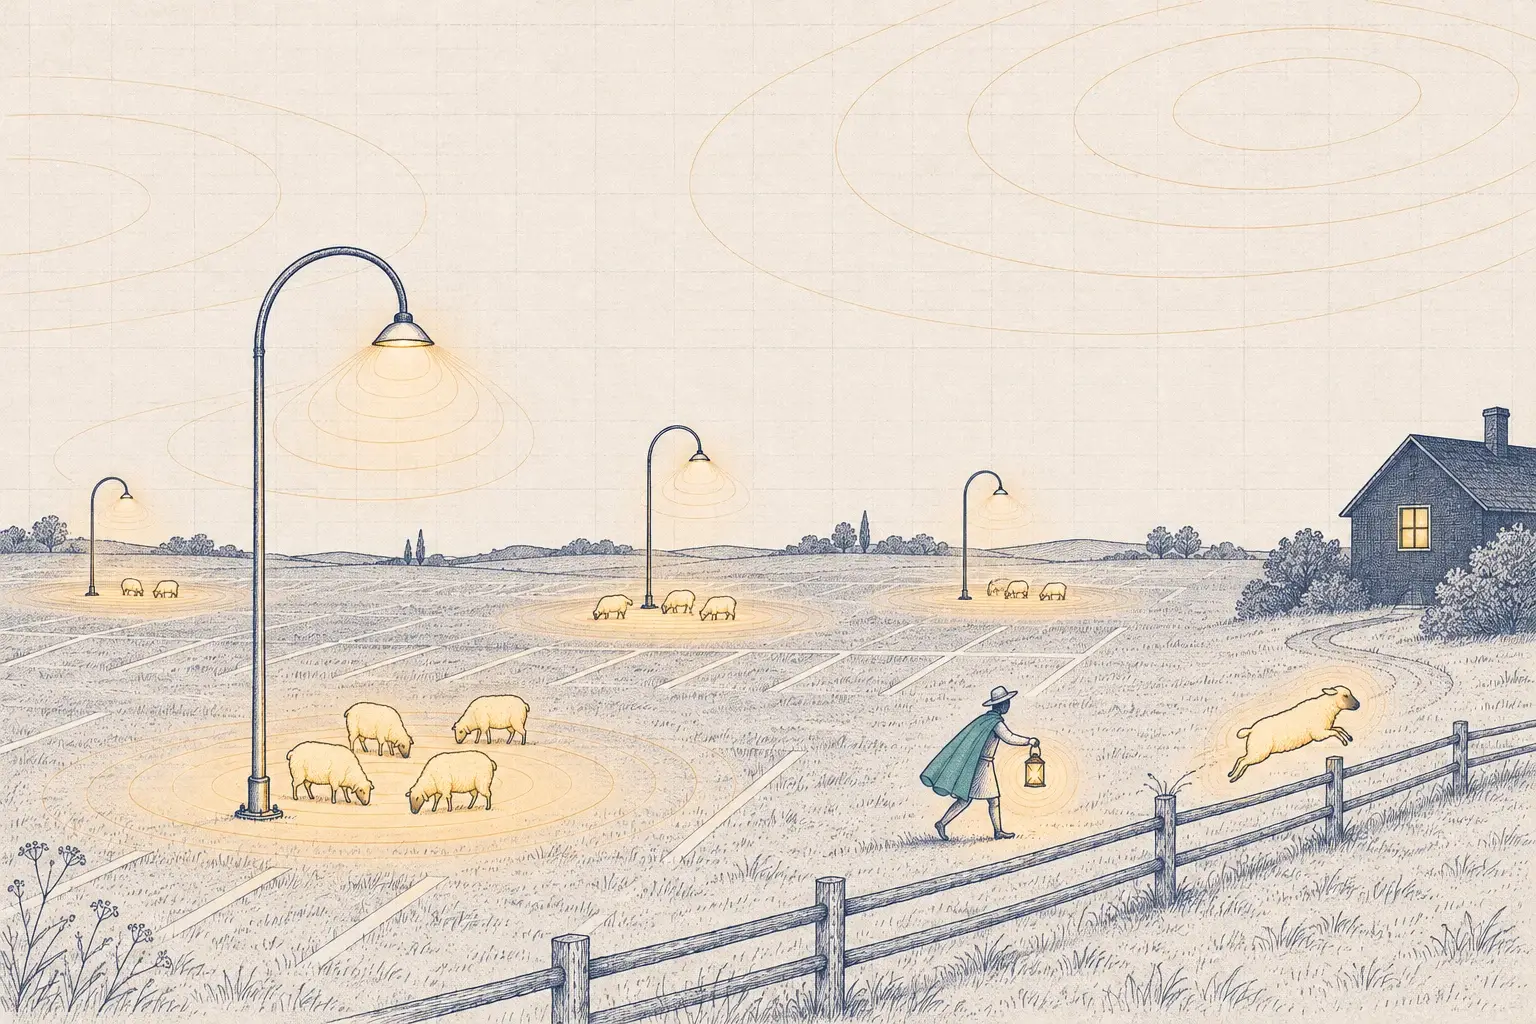
Municipal, parking & exteriorDusk-to-dawn operation with dimming, uniform light that feels safe, and no light trespassDimming poles billed at a flat rate, which saves nothing
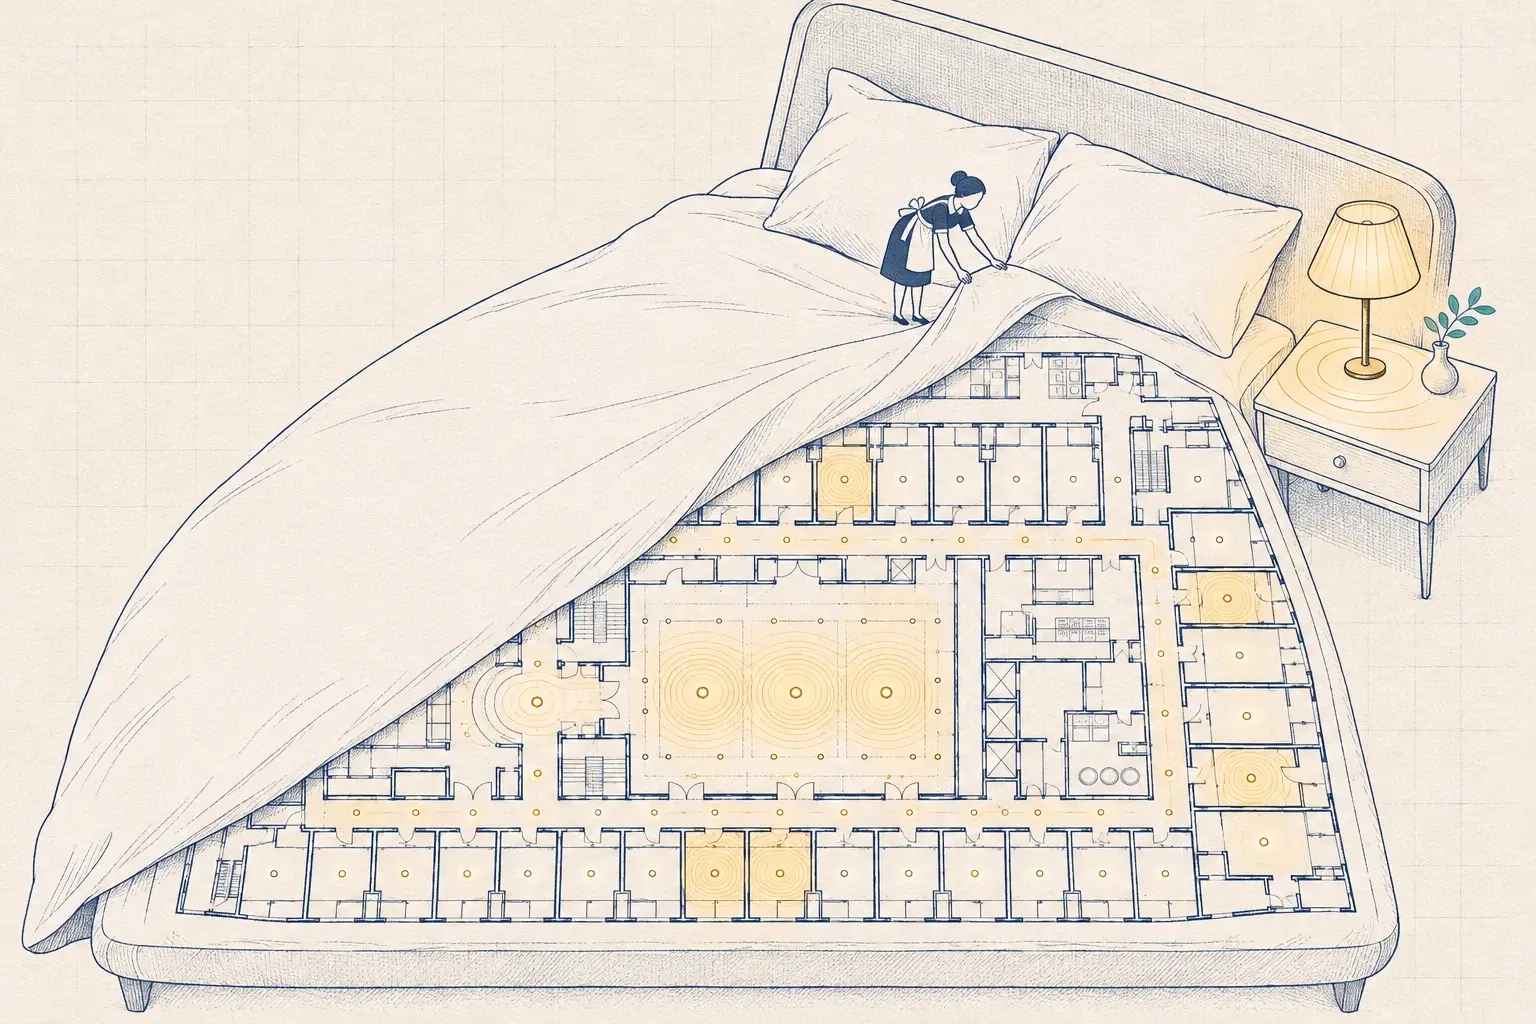
HospitalityGuest experience first, with savings found in corridors, back of house, and empty roomsSensors that cannot tell a sleeping guest from an empty room

Same devices, different decisions

Most of what goes into a ceiling is common across building types: drivers that dim over 0-10V or DALI-2, occupancy and daylight sensors, a gateway, and a schedule. The engineering is in the decisions around them. How far should a warehouse aisle dim when nobody is in it? Should a classroom turn on by itself, or wait for the teacher? Can a patient-room light ever go fully dark? Those answers come from how the building is used, not from a product catalog.

That is why we organize our work by building type before we talk about brands. Each industry page covers:

  • the challenges we see most often in that building type;
  • the control strategies we recommend, and where we would skip one;
  • a typical control sequence by space type, as a starting point for your own Sequence Book;
  • notes on energy codes and utility incentives in our region;
  • the services, sample project scenarios, and articles that go deeper.

Mixed-use buildings are the norm

Few buildings are just one thing. A plant has offices, a clinic has a parking lot, a school district runs a bus barn, and a hotel has a laundry that works like a small factory. We design each space type to its own sequence, then make the whole building follow one schedule, one naming convention, and one set of records. Multi-brand commissioning is how we prove the pieces behave together.

Where to start

If you are not sure what your building needs, start with a Baseline Assessment. We walk the site, read the utility bills, sample-test what is already in the ceiling, and tell you which strategies would pay back in your building type. The fee is credited toward the project if you go ahead.

Don't see your building type?

Labs, churches, data halls, and car dealerships follow the same logic. Tell us how your building is used and we'll tell you which sequences we'd start from.