Assess & Design

Baseline Assessment for commercial lighting and controls

Before anyone quotes fixtures or sensors, someone should find out what is actually in your ceiling, what it costs you to run, and which incentives you qualify for. That is the Baseline Assessment, and its fee is credited to the project if you go ahead.

ProjectLytbit · Smart lighting & IoT
SheetE-01
Rev26.11
DisciplineAssessment
DrawnLytbit Engineering
Scale1 : 1
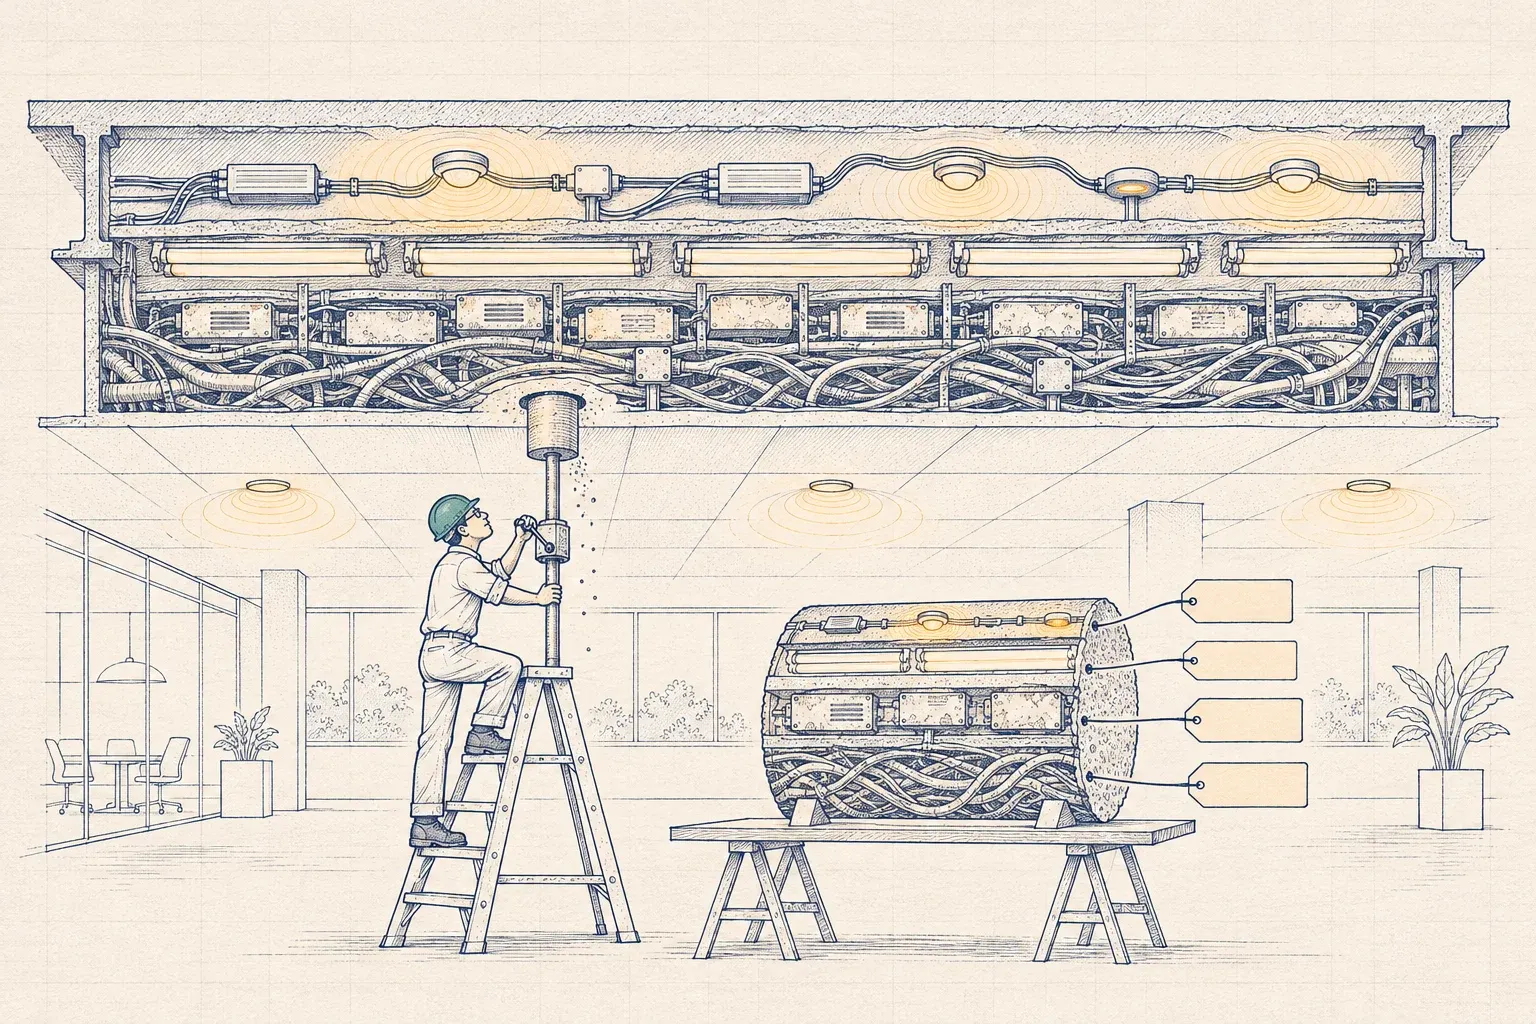
A cutaway building ceiling drawn as rock strata of old conduit, ballasts and tubes, with a figure on a stepladder drilling out a long core sample that lies on a table beside him.
Plate E-01Every ceiling keeps a record of the last four projects. Someone should read it before the fifth.

What changes when we're done

A fixed-fee survey, inventory, sample functional test, bill analysis and incentive screen that ends in a prioritized roadmap. The fee is credited to the project.

  • A room-by-room inventory of fixtures, drivers, circuits and controls, so every later quote is priced against the same facts
  • A baseline of what lighting costs you today, reconciled against your utility bills rather than nameplate wattage
  • Evidence from a sample functional test of whether your existing controls work, need tuning, or need replacing
  • A shortlist of utility programs you are likely eligible for, with pre-approval steps flagged before any work starts
  • A prioritized roadmap you can fund in phases, with illustrative savings ranges and the assumptions behind them

What's included

Every engagement is scoped to the building, but these are the parts we won't skip.

E-01.01

Site survey

A walk of every space type with your facility lead, including the rooms people complain about, after-hours areas, exterior lighting and parking. We interview the people who run and occupy the building, because they know where the system fails.

E-01.02

Fixture and circuit inventory

Fixture type, light source, driver and dimming method (0-10V, DALI or non-dimming), mounting height, panel and circuit, emergency circuits and existing control devices, logged by room and photographed.

E-01.03

Sample functional test

In representative spaces we trigger occupancy, daylight, schedule and override sequences and record what actually happens, not what the settings say should happen.

E-01.04

Utility bill analysis

Twelve to twenty-four months of bills and the rate schedule, with an estimate of lighting's share of consumption and demand, cross-checked against real operating hours.

E-01.05

Incentive eligibility screen

We check likely measures against programs such as TVA EnergyRight, Entergy Mississippi Solutions for Business and Mississippi Power commercial programs, and flag pre-approval, DLC listing and documentation requirements.

E-01.06

Prioritized roadmap

Measures ranked by value, disruption and dependency: what to do first, what to bundle, and what to leave alone for now.

How it works

The same steps on every project, so you always know what happens next and what you'll receive.

  1. Scope call and document request

    We agree on buildings, space types and timing, and ask for drawings, panel schedules, utility bills and any controls records. Missing documents are normal; we note the gaps and plan around them.

  2. Field days

    A two-person crew walks, inventories and photographs. The sample functional test runs late in the day or after hours where occupants would notice lights changing.

  3. Analysis

    Inventory, bills and test results go into Lytbit Ledger, where we build the baseline and model each candidate measure against it.

  4. Roadmap review

    We present the findings in a working session with facilities, finance and IT, then revise the roadmap from the questions you raise.

You receive

Deliverables

  • Baseline Report: findings, the energy baseline and the method behind it
  • Fixture and Controls Inventory as CSV, with photos linked by room
  • Sample functional test log for representative spaces
  • Incentive screen listing likely programs, eligible measures and pre-approval steps
  • Prioritized roadmap with illustrative savings ranges and stated assumptions

How it's scoped

Fixed fee, scoped by floor area, number of buildings and number of distinct space types

  • The fee is credited toward the project if you proceed with Lytbit on the work the roadmap recommends.
  • Multi-site portfolios: we survey a representative sample of sites in full, extend the findings to similar sites, and tell you which sites need their own visit.
  • You keep the report and inventory either way. They are written so that any contractor or manufacturer can price from them.

Good fit if

Who this is for

  • You are planning an LED or controls upgrade and want every quote priced against the same facts
  • You have controls installed but don't know whether they still work
  • Finance needs a defensible baseline before approving capital
  • You want to know which utility incentives apply before you commit to a scope

Why start with an assessment

Ask three firms to quote a lighting controls upgrade without an assessment and you will get three different fixture counts, three different assumptions about operating hours, and three different savings claims. None of them can be compared, and none of them were checked against your bills.

The Baseline Assessment fixes the facts first. It answers four questions before anyone designs or sells anything:

  1. What is installed, room by room, down to the driver?
  2. Do the controls you already own actually work?
  3. What does lighting cost you today, measured against real bills?
  4. Which upgrades are worth doing, in what order, and which incentives apply?

The decision it supports is simple: what to do first, and what not to do at all.

What we record, and why it matters later

Item What we record Why it matters later
Fixtures and drivers Type, source, driver, dimming method, age Decides whether controls can be added to existing LEDs or fixtures must be replaced
Circuits and panels Panel, circuit and emergency circuit per zone Sets zoning cost and whether egress lighting needs UL 924 transfer devices
Existing controls Platform, firmware, gateways, licenses, who has the passwords Separates re-commissioning from rescue or replacement
Operating hours Shifts, cleaning crews, holidays, seasonal patterns Drives savings more than wattage does
Utility bills Consumption, demand, rate schedule Grounds the baseline in money, not nameplate
Incentive fit Programs, eligible measures, pre-approval and listing rules Prevents disqualifying yourself by starting work too early

The sample functional test is the step most audits skip

Installed controls fail quietly. A sensor blocked by a new bookcase, a daylight zone that was never calibrated, an override that someone set to “on” two years ago: none of these show up in a fixture count.

So we test. We pick representative spaces, typically an open office, a private office, a restroom, a corridor and a warehouse aisle or classroom, and run each sequence through its states. Each space lands in one of three groups:

  • Works as designed. Leave it alone and count it in the baseline.
  • Works, but is mis-set. This is the most common result, and the cheapest fix. Full commissioning usually pays for itself here.
  • Doesn’t work, or can’t be accessed. The platform may be orphaned or locked. That points to legacy system rescue and migration.

How we build the baseline

We estimate lighting energy from the inventory and real operating hours, then reconcile it against your utility bills. Where the two don’t agree, we say so and explain why rather than forcing a match. Sub-metering or a short logging period on key panels is an option when the gap matters.

Savings are shown as ranges with the assumptions printed next to them. For context, DLC estimates average savings of about 49% for networked lighting controls and 63% for networked controls with luminaire-level control. Your building may land above or below those averages, and the roadmap explains which way and why.

What the roadmap looks like

The roadmap ranks measures into three groups: now, next and later. A representative example for a mid-size manufacturing plant might read:

  • Now: re-commission occupancy sensors in the offices and break rooms; correct the exterior schedule that runs lights in daylight.
  • Next: add luminaire-level controls to the warehouse high-bays, with utility pre-approval secured first.
  • Later: replace the office room controls at the planned renovation, when ceilings are open anyway.

Every item names its dependencies, its rough disruption level, and the incentive program it may qualify for. If you proceed with any of it, you can move straight into controls design or a wireless retrofit, and the assessment fee is credited to that project.
FAQ

Questions we hear often

Still unsure? Write to sales@lytbit.com and a person will answer within one business day.

How is this different from a free lighting audit?

A free audit is usually paid for by the product the auditor sells, so it tends to end in a fixture quote. Ours ends in a roadmap that may say "re-tune what you have" or "leave the warehouse alone this year." We don't sell a product line, so we have no reason to steer you toward one.

How long does it take?

For a single building of up to roughly 100,000 sq ft, plan on one to three field days and about two weeks of analysis. Campuses and portfolios take longer. You get a schedule with the fixed fee.

What do you need from us?

Access and an escort for secured areas, 12 to 24 months of utility bills, and whatever drawings and panel schedules exist. If there are networked controls, we also need admin access or the name of whoever installed them.

Will the assessment satisfy our utility program?

It produces the inventory and baseline most programs ask for, but each program has its own forms and rules. TVA EnergyRight, for example, requires pre-approval before work starts. Our incentive management service prepares the applications and coordinates with your local power company and program staff.

Is the fee really credited?

Yes. If you proceed with Lytbit on the work the roadmap recommends, the assessment fee is credited against that project. The terms are written into the assessment proposal before we start.

Tell us about the building.

Floor plans, utility bills and a list of what bothers you are enough to start. We reply within one business day with what we would look at first.