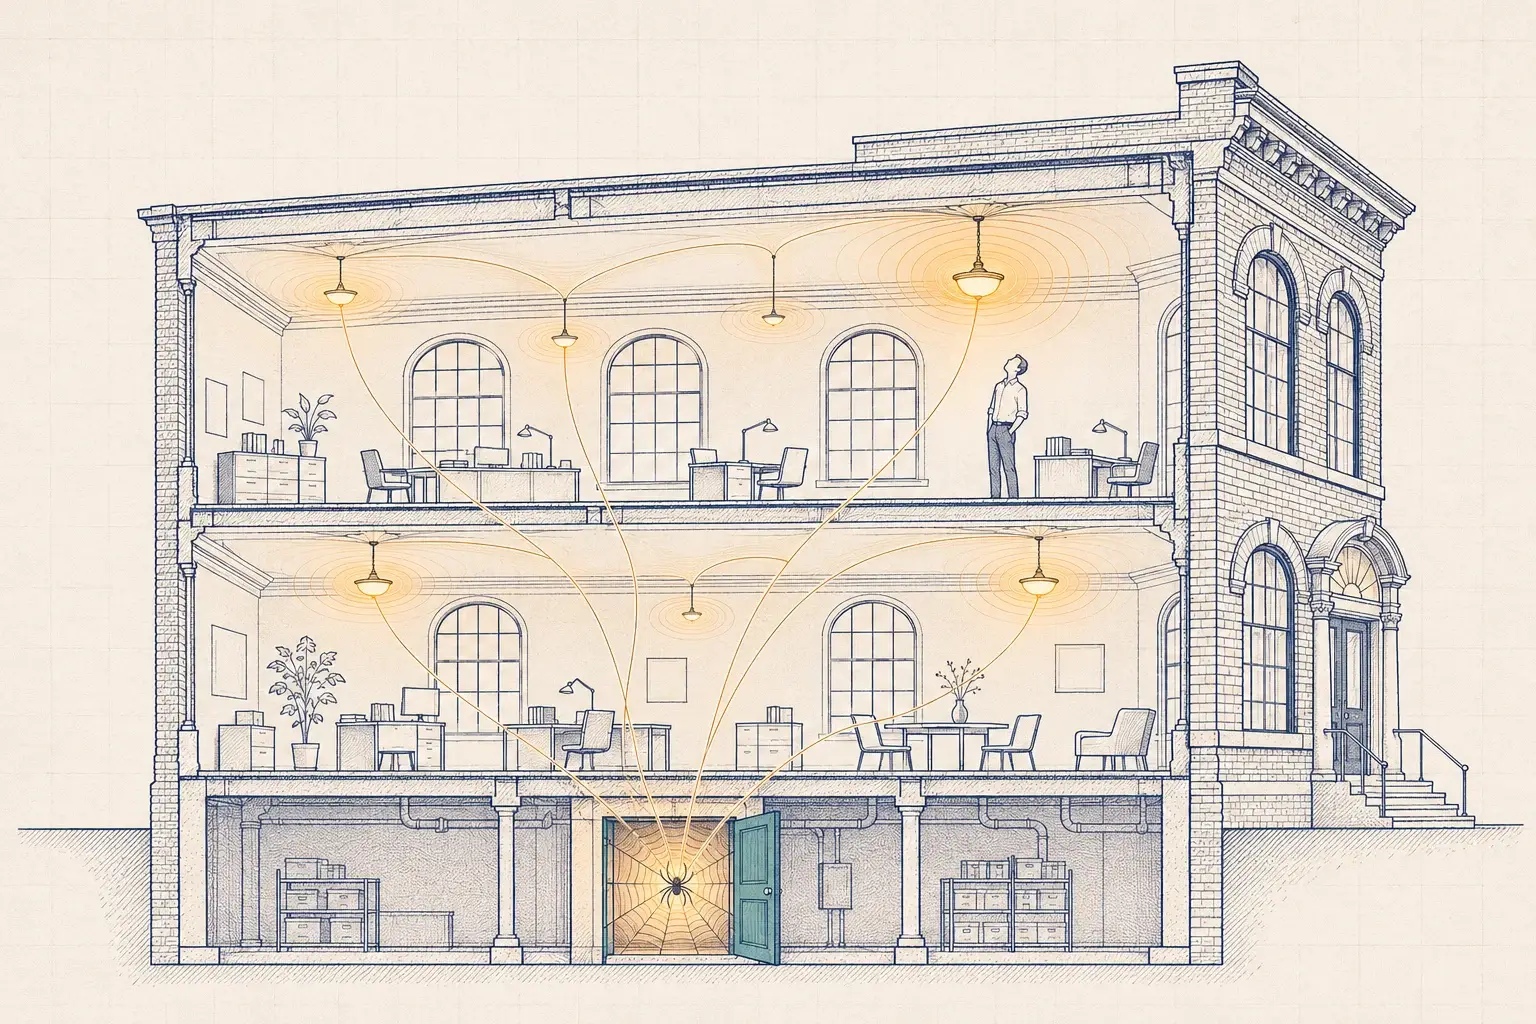
Why we publish scenarios instead of case studies
Lytbit was founded in Tupelo in 2025. We’d rather show you how we think than borrow credibility we haven’t earned yet, so these pages are not client stories. Each one is a representative scenario: a composite of a building type we see often in North Mississippi and the Mid-South, worked through the way we’d work through yours.
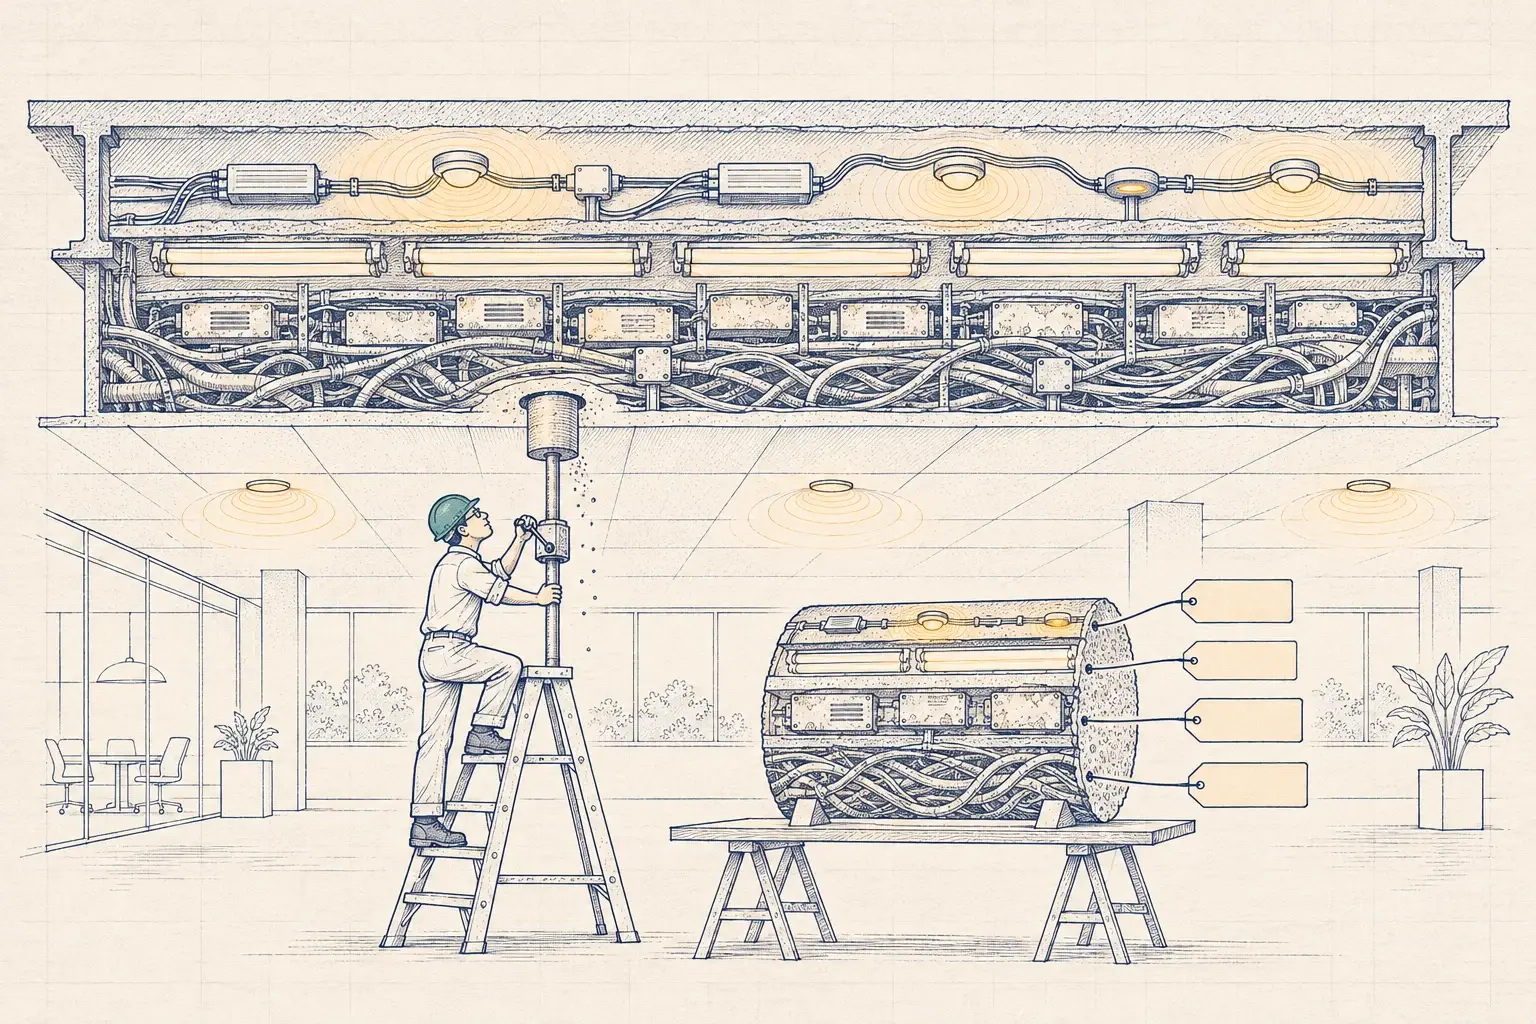
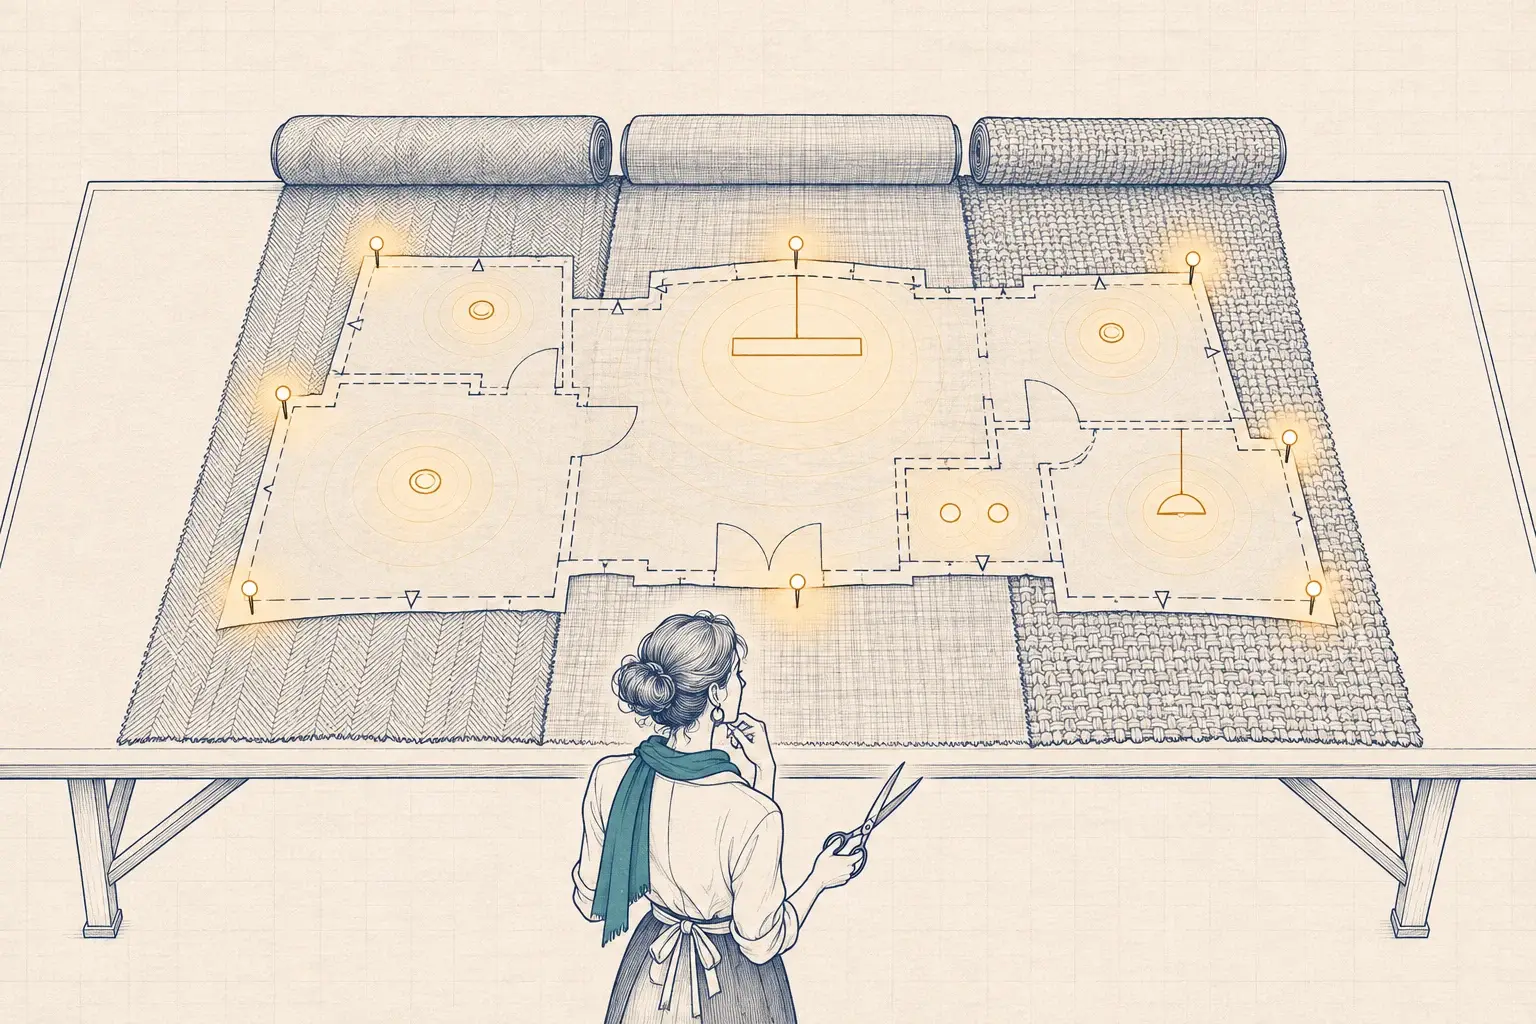
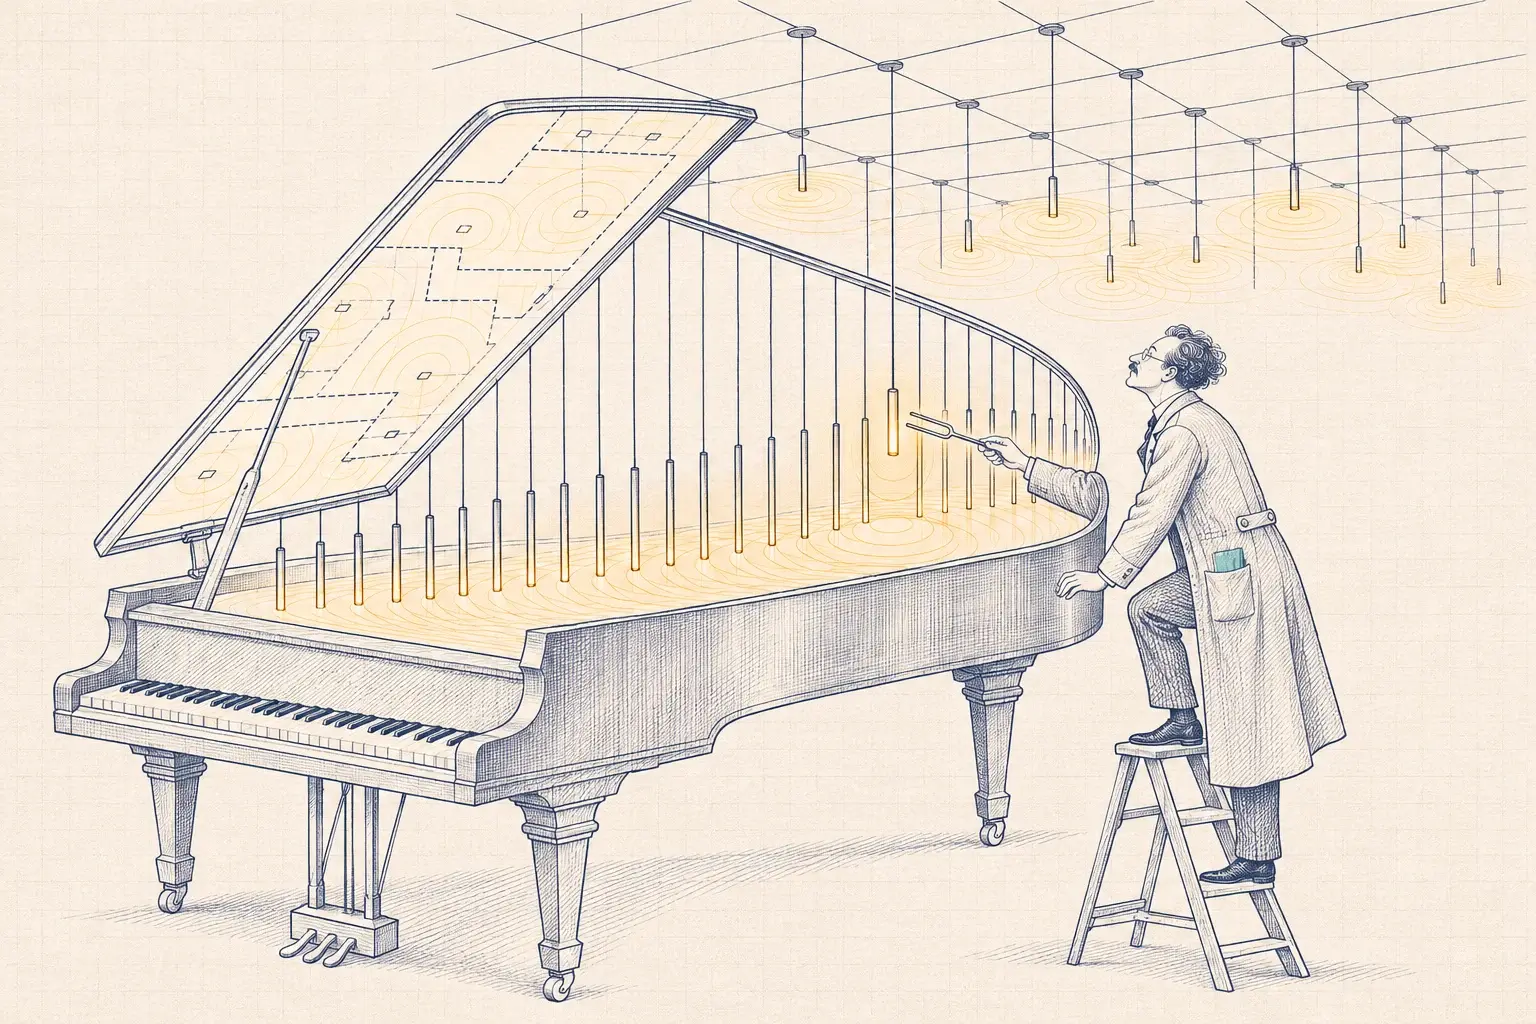
That makes them more useful than a gallery of finished ceilings. A case study shows you the result and hides the decisions. A scenario shows the decisions: why we’d choose luminaire-level control in one building and PoE in another, where the lighting should hand occupancy to the HVAC, what we’d test on the bench before ordering anything, and which parts of the plan we’re least sure about.
What each scenario contains
- The building and the constraints that shape it: shifts, ceiling heights, dust, budgets, preservation rules and IT policies.
- What we’d do, phase by phase, following our six-step approach.
- A projected outcome, with the current baseline and the assumptions shown.
- What we’d watch out for and what we’d do differently next time, the two sections we find most useful.
How to use them
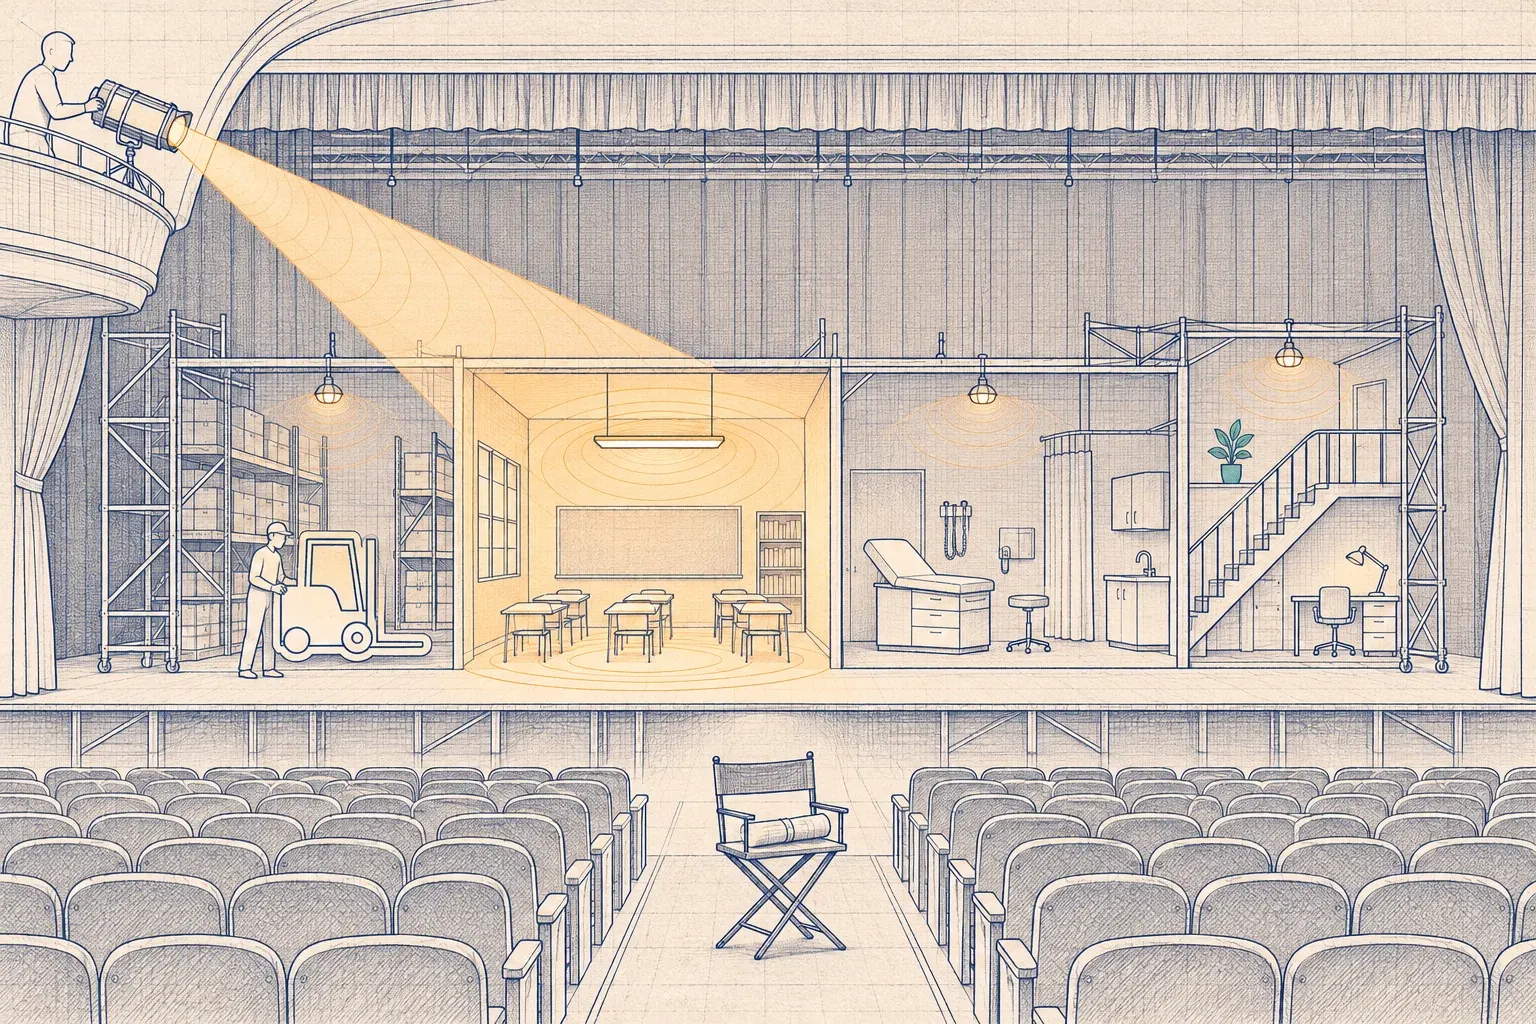
Find the scenario closest to your building and read the constraints first. If they match yours, the plan probably will too, with different numbers. If they don’t, the reasoning usually still transfers: a school district’s re-commissioning problem looks a lot like a bank’s branch network, and a furniture plant’s shift logic applies to most two-shift manufacturers.
When you want numbers for your building rather than ours, start with a Baseline Assessment. The fee is fixed, and it is credited toward the project if you go ahead.