Assess & Design

Vendor-agnostic lighting control system design

A good controls design describes how the building should behave, then lets more than one manufacturer compete to deliver it. We write the zoning, sequences and specifications, and we work alongside your electrical engineer of record.

ProjectLytbit · Smart lighting & IoT
SheetE-02
Rev26.11
DisciplineControls Design
DrawnLytbit Engineering
Scale1 : 1
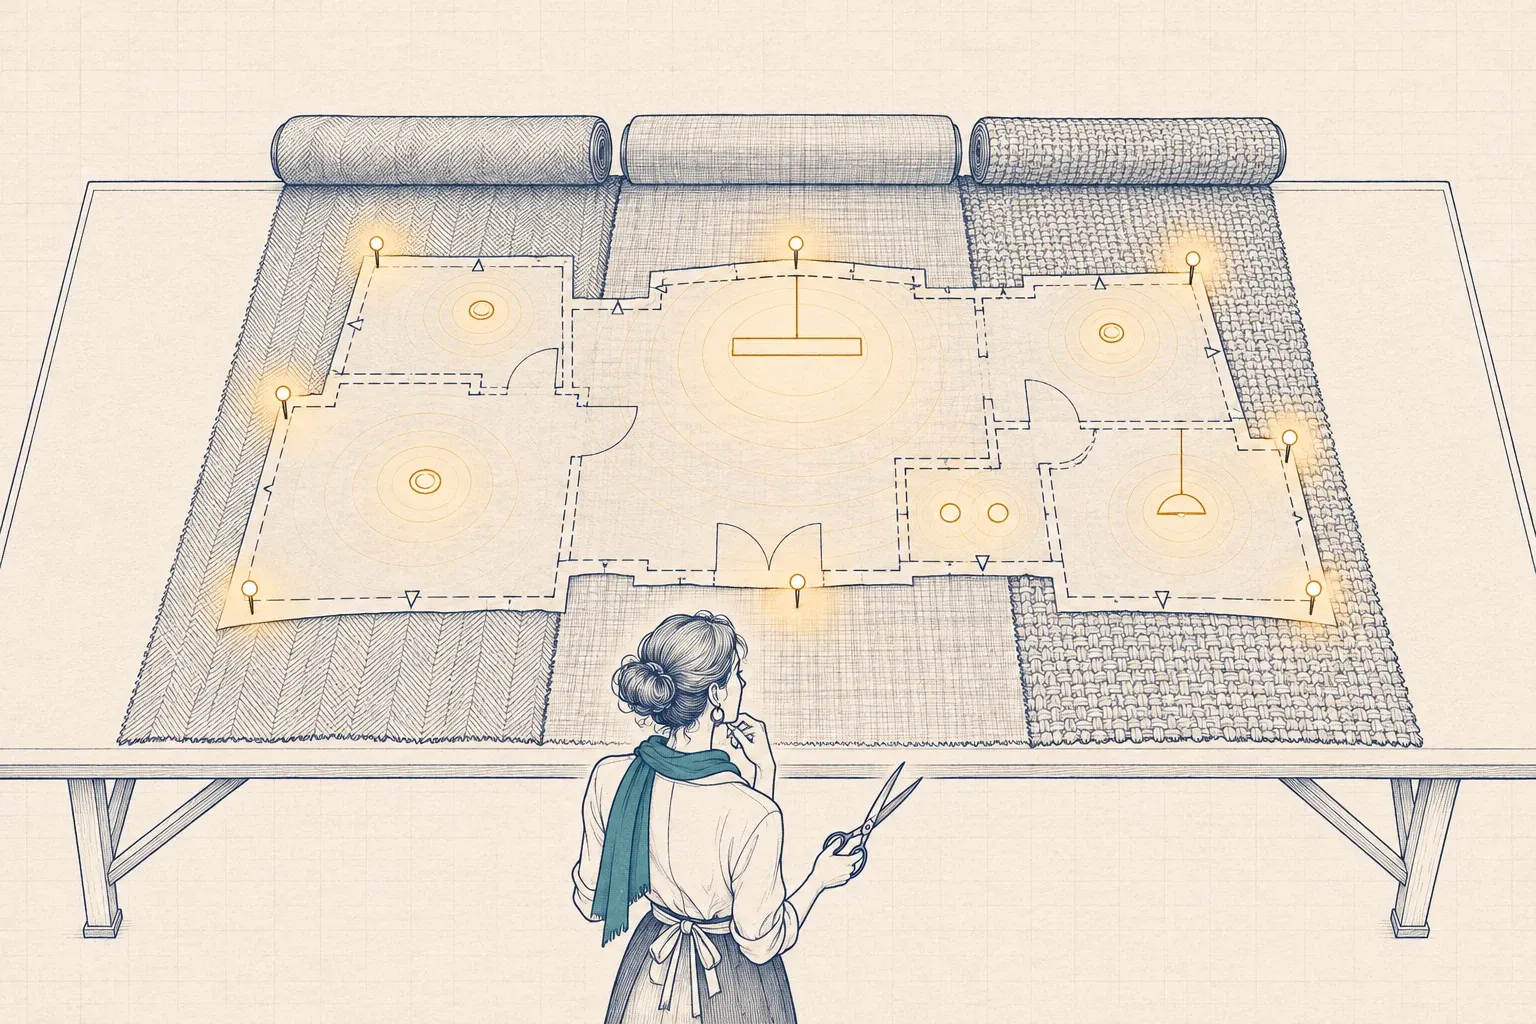
A tissue-paper sewing pattern shaped like a building floor plan lies across three different bolts of cloth on a long cutting table, while a small figure holds shears at the edge.
Plate E-02Draw the pattern carefully, and let the cloth compete.

What changes when we're done

Zoning, sequences of operation, NLC or LLLC architecture and network design, specified so that several manufacturers can bid against the same performance.

  • A sequence of operations for every space type, written so the owner, the installer and the commissioning agent all read it the same way
  • Specifications that several qualified manufacturers can bid, so price and long-term support stay competitive
  • An architecture choice (networked room controls, luminaire-level control, or a mix) justified space by space rather than applied by habit
  • A lighting network your IT team reviewed before bid, not after installation
  • Products drawn from the DLC Qualified Products List where incentive eligibility depends on it

What's included

Every engagement is scoped to the building, but these are the parts we won't skip.

E-02.01

Architecture selection

Networked room controls (NLC), luminaire-level lighting control (LLLC) or a hybrid, compared per space type on first cost, incentive eligibility, installation disruption and how easily zones can change later.

E-02.02

Zoning

Control zones drawn on the reflected ceiling plan: daylight zones, occupancy zones, task zones and egress paths, sized to how each space is actually used.

E-02.03

Sequences of operation

Our Sequence Book states, in plain language, what each space type does when occupied, vacant, daylit, after hours, overridden or under a demand response event, with timings, levels and fallbacks.

E-02.04

Performance specifications

Division 26 lighting control specifications written around performance and open interfaces, with a basis of design and named acceptable alternates, so substitutions are judged against the sequences rather than a catalog.

E-02.05

Network design

Topology, gateway placement, wireless coverage, IP addressing and VLAN needs, the BACnet points list and cybersecurity requirements, reviewed with your IT team before bid.

E-02.06

Coordination with the engineer of record

We deliver the controls content (zoning, sequences, specifications and device schedules) to the electrical engineer of record, who integrates it into the drawing set they stamp.

How it works

The same steps on every project, so you always know what happens next and what you'll receive.

  1. Survey and interview

    We walk the spaces, read the existing drawings, and talk to facilities, IT and occupants about how the building is used, including second shifts and weekends.

  2. Bench the shortlist

    When a combination of sensors, drivers and gateways is new to us, we wire it up in the Lytbit Lab and run the draft sequences before they are written into a specification.

  3. Draft zoning and sequences

    Zoning Atlas and Sequence Book drafts go to you and the engineer of record for comment, one space type at a time.

  4. Specify and coordinate

    We write the specification sections and device schedules, and coordinate circuiting, emergency lighting and panel schedules with the engineer of record.

  5. Support bid and submittals

    We answer bidder questions, review substitution requests and submittals against the sequences, and flag anything that would not perform as designed.

You receive

Deliverables

  • Sequence Book for every space type
  • Zoning Atlas: zone boundaries and device locations on reflected ceiling plans
  • Performance specification sections and device schedules for the engineer of record
  • Network riser, BACnet points list and IT requirements memo
  • Bid-question responses and submittal review comments

How it's scoped

Fixed-fee design package per space type, with whole-building packages for new construction and major renovation

  • Repeated space types such as classrooms, open offices and patient rooms are designed once and applied across the building, so you don't pay to design the same room twice.
  • Bid support and submittal review are included. Construction-phase site visits are scoped per visit.
  • If you started with a Baseline Assessment, its fee is credited toward this work.

Good fit if

Who this is for

  • You want competitive bids rather than a single-brand layout attached to a quote
  • Your electrical engineer of record wants a controls specialist on the team
  • You are deciding between networked room controls and luminaire-level control
  • IT needs to approve the lighting network before it is bid

Who writes the design decides who can bid

On many projects the lighting controls “design” is a layout drawn by a manufacturer’s representative and attached to a quote. It costs nothing up front and plenty later. The bid has one realistic bidder. Substitutions are rejected because the sequences only make sense in one product’s vocabulary. Service, spare parts and firmware run through one channel for the life of the building.

We write the design the other way around: behavior first, products second. The question for you is whether your controls design should belong to a product line or to the building.

NLC, LLLC, or both

The first design decision is architecture, and it is made per space type, not per building.

Approach How it works Best fit Watch for
Networked room controls (NLC) Sensors and switches per room or zone, wired or wireless, on a shared network Private offices, classrooms, conference rooms Sensor placement and zone changes need rework later
Luminaire-level control (LLLC) A sensor and controller in every fixture; each fixture can act as its own zone Open offices, warehouses, retrofits, spaces that get reconfigured Can tie you to one ecosystem unless the sensor interface is open, such as Zhaga-D4i
Hybrid LLLC in open areas, room controls in enclosed spaces Most mixed-use buildings Two toolsets for facilities; one Sequence Book has to cover both
Standalone controls Local sensors and time switches, no network Small, simple spaces with tight budgets No central schedules, no energy data, usually smaller incentives

DLC estimates average savings of about 49% for NLC and 63% for NLC with LLLC. Those averages are useful context, and they are a reason to look at LLLC seriously. They are not a reason to put a sensor in every fixture of a storage closet.

Sequences before products

A sequence of operations is the contract between the design and the building. A representative open-office sequence from one of our Sequence Books reads:

  • Occupied: zones at task trim; daylight zones dim continuously as daylight rises.
  • Vacant: after the vacancy delay, drop to a low background level while neighboring zones are occupied; off when the whole area is vacant.
  • After hours: a scheduled sweep turns off anything left on; local override restores light for a set period.
  • Demand response: on a utility signal, trim all zones by a fixed step and restore when the event ends.

Every line names a state, a level and a time. That is what makes the design testable during commissioning, and what lets any manufacturer show how its product meets it.

Specifications more than one manufacturer can bid

Our specifications require performance and openness, not product features:

  • dimming range and method at the driver (0-10V, DALI-2 or D4i);
  • sensor coverage, response and adjustment ranges;
  • energy monitoring and open data export;
  • DLC Qualified Products List listing where incentives depend on it;
  • configuration reports in ANSI/NEMA C137.9 format where the platform supports it;
  • cybersecurity requirements, firmware policy and functional testing.

Proprietary feature names stay out. If a requirement can only be met by one product, we either justify it in writing or remove it.

Network design is controls design

A lighting network is now an IT asset. We design the topology, gateway locations and wireless coverage, list every BACnet point the building automation system will see, and write the requirements your IT team needs to approve: VLANs, addressing, remote access and update procedures. Doing this before bid avoids the common scene where the system is installed and then waits months for network approval.

Working with your engineer of record

Lytbit does not stamp drawings. Your electrical engineer of record does, and remains responsible for the stamped set. We supply the controls content and coordinate the parts that cross over: circuiting for zones, emergency lighting on controlled circuits and the UL 924 devices that requires, and panel schedules. Engineers tend to like this arrangement, because controls are where their schedule and their fee usually get squeezed.
FAQ

Questions we hear often

Still unsure? Write to sales@lytbit.com and a person will answer within one business day.

Do you stamp drawings?

No. Lytbit does not stamp drawings. We work alongside your electrical engineer of record, who carries responsibility for the stamped set. We provide the controls content (zoning, sequences, specifications and device schedules) in whatever format their team uses.

Why not use the manufacturer's free layout?

Manufacturer layouts are useful, and they are written around one product line. That makes a competitive bid difficult and ties future service to one channel. We specify performance and open interfaces, so several manufacturers can bid and you choose on price, support and fit.

NLC or LLLC?

It depends on the space. LLLC puts a sensor and controller in every fixture, which suits open offices, warehouses and retrofits. Room-based networked controls are often simpler for small enclosed rooms. DLC estimates average savings of about 49% for NLC and 63% for NLC with LLLC, but averages hide a lot. Our NLC vs. LLLC guide walks through the decision.

Do you design around a particular protocol?

We start from the requirement. Common choices are 0-10V or DALI-2 and D4i at the fixture, Bluetooth Mesh NLC profiles or another wireless mesh for retrofits, and BACnet/IP or BACnet/SC to the building automation system. Our dimming protocol guide compares the fixture-level options.

Can you help with energy code documentation?

Yes. Control requirements come straight from the applicable code, and our code compliance service prepares COMcheck inputs and functional testing documentation for the design professional who signs the submittal.

Tell us about the building.

Floor plans, utility bills and a list of what bothers you are enough to start. We reply within one business day with what we would look at first.