Start a project

Start a project: tell us about the building

Seven short steps, about five minutes. Tell us what the building is, what's in the ceiling, and what you want to change. We'll come back with a sensible first step, not a sales sequence.

ProjectLytbit · Smart lighting & IoT
SheetG-08
Rev26.11
DisciplineScoping
DrawnLytbit Engineering
Scale1 : 1
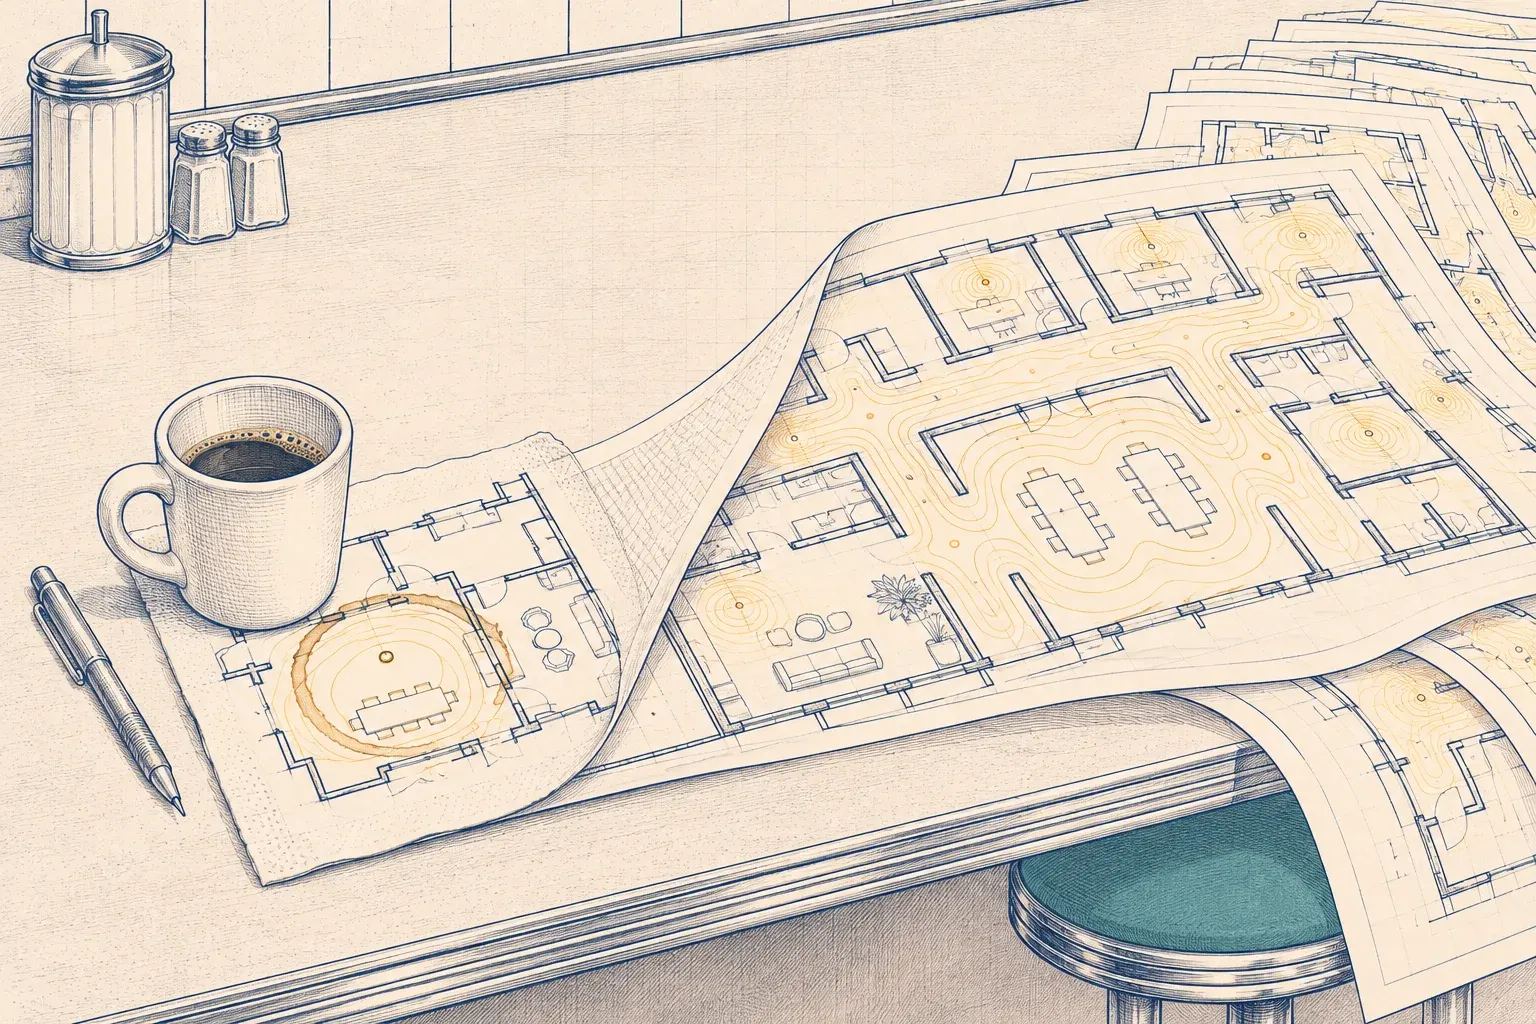
A diner napkin with a rough floor plan sketch unfolds into a long set of architectural drawings, with a coffee cup ring forming glowing contour rings around one room.
Plate G-08Every drawing set started as something much less tidy.

What kind of building is it?

How big, and how many?

What would make this project a success?

Pick as many as apply.

What's controlling the lights today?

When do you need to move?

Where should we send our first questions?

Step 1 of 6

What the form asks

Rough answers are fine, and 'not sure' is a valid answer on every step. You can go back and change anything before you submit.

  • Building type: office, plant, warehouse, school, clinic, store, hotel, parking, or something else.
  • Size and age: approximate square footage, number of buildings, and roughly when it was built or last renovated.
  • Goals: lower energy bills, an incentive, code compliance, fewer complaints, data for the BMS, or a system that needs rescuing.
  • Current controls: switches and time clocks, a networked system (brand if you know it), or a mix.
  • Timing: when you'd like work to start, and any deadline such as an incentive cutoff or a renovation schedule.
  • Contact: your name, work email, company, and role.
  • Review: a summary of your answers to check before you send.

What happens after you submit

Your answers go to sales@lytbit.com. Here is what follows, in order.

  1. A person reads it

    An engineer, not a sorting rule, reads your answers and replies within one business day with any questions and a few times to talk.

  2. A scoping call

    About 30 minutes. We'll ask about drawings, utility bills, the incentive program, and who else is involved: your contractor, engineer, and IT team.

  3. A written proposal

    Usually a fixed-fee Baseline Assessment, with the fee credited toward the project if you go ahead. For well-documented projects, we may scope design or commissioning directly.

  4. The first site walk

    Once you approve, we schedule the survey around your operations, including second shift or after hours if that's when the problems show up.

Before you start

You don’t need to prepare anything, but a few details make our reply more specific:

  • the approximate square footage, even if it’s a guess from the lease or the tax record;
  • your electric utility, which tells us which incentive programs might apply;
  • the name on the wall switches or sensors, if there is one;
  • any date that matters: an incentive deadline, a code inspection, a lease renewal, or a planned renovation.

If you have photos of the ceiling, the switches, or the panel schedules, keep them handy. The form doesn’t take attachments, but we’ll ask for them by email after the first reply.

Why we ask these questions

Every question in the form maps to a decision we’d otherwise make on the phone. Building type and age tell us which sequences and code requirements are likely to apply. Size and site count tell us whether a sample-based assessment makes sense. Current controls tell us whether we’re designing a new system, rescuing an old one, or re-commissioning what’s already there. Goals and timing tell us whether an incentive pre-approval has to come first, which it does for TVA EnergyRight.

What we do with your answers

The form collects your name, work email, company, role, building details, and message. A Cloudflare Worker processes the submission and checks for bots with Cloudflare Turnstile. The submission is stored in Cloudflare KV and emailed to our team. We keep it for 24 months, then delete it. We never sell it or share it for advertising. See the privacy policy for the details.

If something is urgent

Say so in your message: a failed inspection, an incentive deadline, or controls that have stopped working. We’ll put it at the front of the queue, and our reply will tell you plainly whether we can help on your timeline. If we can’t, we’ll say who might.

FAQ

Questions we hear often

Still unsure? Write to sales@lytbit.com and a person will answer within one business day.

Does the first conversation cost anything?

No. The scoping call costs nothing and commits you to nothing. The first paid step is usually the Baseline Assessment, and you'll see its fixed fee in writing before you agree to anything.

Do I need drawings or utility bills to fill this in?

No. Approximate answers are enough to start. If you have drawings, panel schedules, or a year of utility bills, we'll ask for them after the first call.

Can I scope several buildings at once?

Yes. Answer for your most typical building, and use the message to tell us how many sites there are and where. Multi-site work is often scoped from a sample of representative buildings.

Will I end up on a mailing list?

No. We use your answers only to reply about your project. Submissions are kept for 24 months and then deleted, and they're never sold or shared for advertising.