Representative scenario · Warehouses
410,000 sq ft distribution center with fixture-level controls
How we'd take a two-shift distribution center from time-clock lighting to fixture-level control, keep forklift aisles safe, and keep the incentive application ahead of the purchase order.
Representative scenario. A composite of the buildings we see most often, not a client case study. Results are design-stage projections, not measured outcomes.
The building
- Sector
- Distribution and warehousing
- Size
- 410,000 sq ft, 32 ft clear, about 640 high-bays and 48 dock doors
- Region
- North Mississippi, served by a TVA local power company
- Scope
- Replace first-generation LED high-bays with DLC-listed LLLC fixtures; aisle, dock and exterior sequences; fixture-level metering; incentive application
- Timeline
- About 6 to 8 months from first site walk to final commissioning, then 12 months of measured performance
- Industry
- Warehousing
What we'd expect
Illustrative projections based on typical operating hours and published program averages. Every real building gets its own baseline measurement.
Sequence schedule by space
The control intent we'd write into the Sequence Book. Levels are a percentage of each zone's trimmed maximum.
| Space | Occupied | Vacant | Delay | Notes |
|---|---|---|---|---|
| Storage aisles | Trimmed maximum for the whole aisle group | 10–20% | 5 min | Sensors masked to the aisle; groups follow the racking, not the circuits |
| Main travel and cross aisles | Trimmed maximum | 30% | 10 min | Never below 30% while a shift is scheduled |
| Dock doors and staging | Full output at a door that is open or has a trailer present | 30% | 10 min | Door-position input from the dock equipment |
| Bulk floor storage | Trimmed maximum | 10% | 10 min | Daylight dimming under skylights where present |
| Battery charging and maintenance | Trimmed maximum | 30% | 15 min | Never off while a shift is scheduled |
| Office block | Manual on to 75% | Off | 15 min | Vacancy sensing; daylight dimming at perimeter windows |
| Whole building, no shift scheduled | Occupancy raises a zone to trimmed maximum | Off in storage, 10% in travel aisles | 15 min | Holiday calendar loaded at commissioning |
| Yard and exterior | Full output on motion near the docks | 50% from dusk to dawn | 10 min | Astronomical time clock; off in daylight |
The building
This is a representative scenario built from the kind of building we see most in North Mississippi: a big, busy, unglamorous box. The numbers are design-stage projections, not measured results.
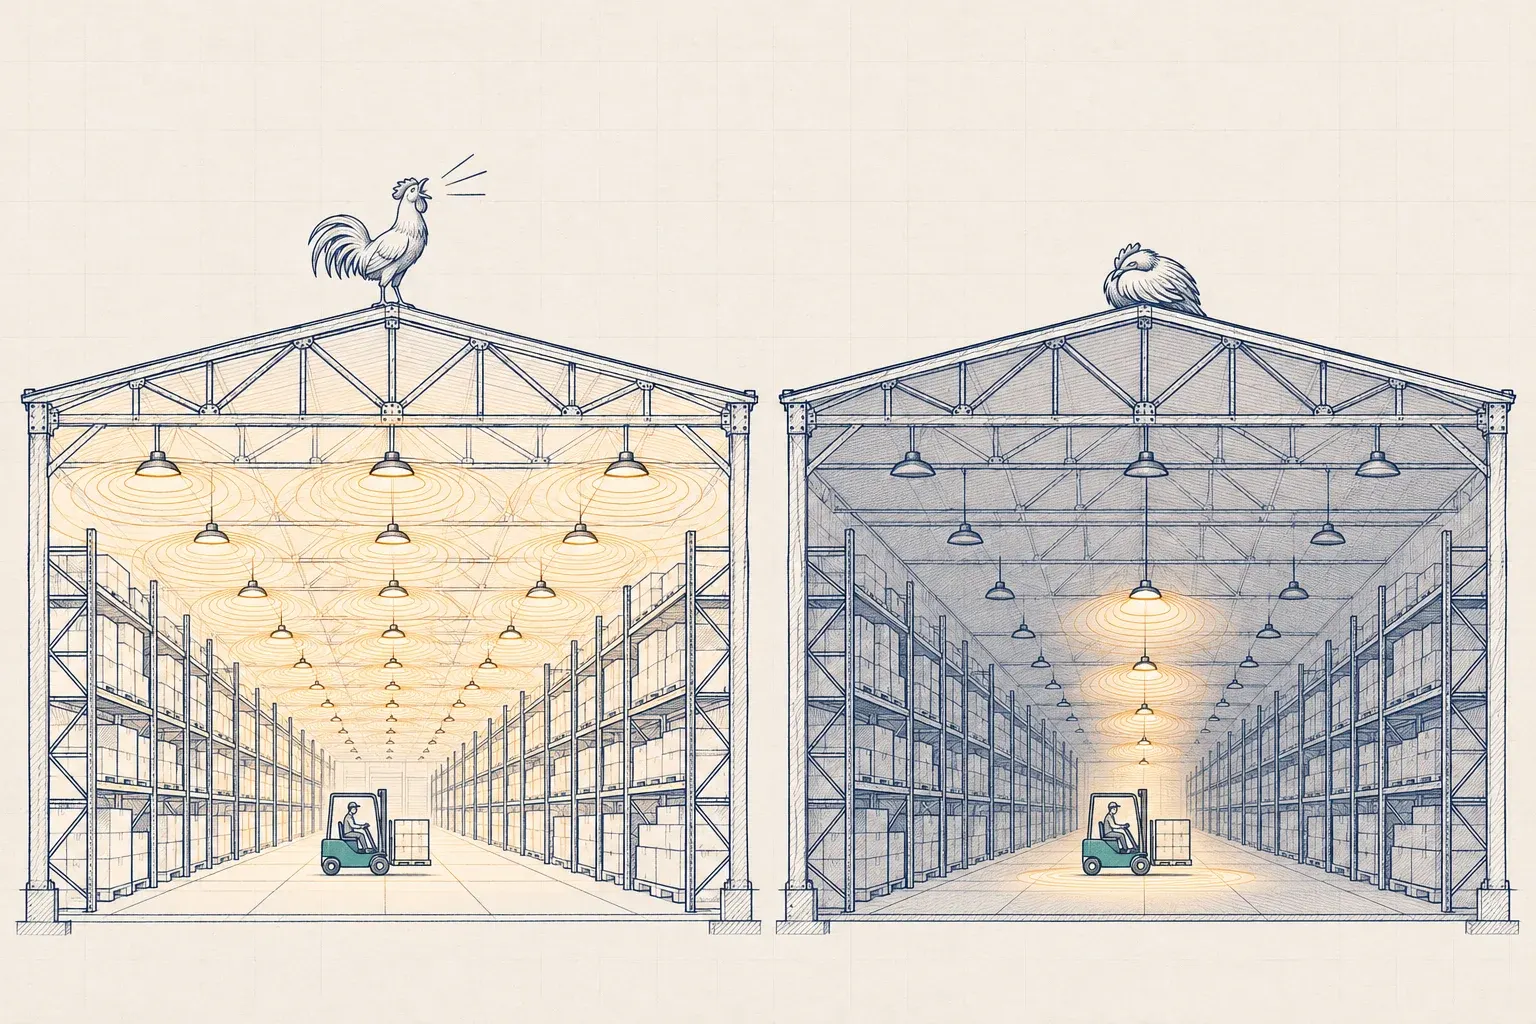
The building is a 410,000 sq ft distribution center from the mid-2000s, with 32 ft clear height, about thirty aisles of selective racking, a bulk floor-storage area, 48 dock doors and a 9,000 sq ft office block. An earlier retrofit replaced metal halide with first-generation LED high-bays, roughly 640 of them at about 185 W each. Nobody added controls. A panel time clock turns everything on at 4:30 a.m. and off near midnight, six days a week, so storage aisles that see a forklift a few times an hour sit at full output for about 20 hours a day.
Connected lighting load is about 135 kW, and the lighting uses roughly 850 MWh a year.
Constraints
- The building never really stops. Two shifts run on weekdays and a partial shift on Saturday. Installation happens at night, section by section, with lifts working around live aisles.
- The existing LEDs aren’t old. Their drivers dim over 0-10V but have no auxiliary power for sensors, and every sensor retrofit still means a lift at 32 ft. We’d price both paths, adding sensors to the existing fixtures or replacing them with LLLC fixtures, and expect replacement to win once labor and incentives are counted.
- Pre-approval comes first. The building is served by a TVA local power company. TVA EnergyRight requires pre-approval before work starts and gives extra credit for networked controls, so nothing is ordered until written pre-approval arrives.
- Steel, stretch wrap and liquids are hard on 2.4 GHz radio, and inventory changes the RF picture every week.
- Forklift safety. No operator should ever drive into a dark aisle.
What we’d do, by phase
Survey (weeks 1–3). Walk every aisle on both shifts, inventory fixtures and circuits, take light readings at pick faces and pull twelve months of bills. Loggers go on a few circuits and a few aisles during the first visit, to show how often aisles are actually visited.
Bench (weeks 3–5). Put two candidate DLC-listed LLLC high-bays and their gateways on the bench in the Lytbit Lab. We’d check sensor coverage, group behavior, what the fixtures do when the gateway drops, and how closely their energy reporting matches a reference meter. Before proposing a pilot aisle, we’d ask program staff whether pilot fixtures would affect eligibility.
Design (weeks 5–9). Draw the Zoning Atlas: aisle groups, travel aisles, dock zones and the office. Write the sequences in the schedule above, set trim from measured pick-face illuminance rather than catalog output, and specify energy monitoring and C137.9-format configuration reports. The gateway gets its own VLAN or a cellular link, never the warehouse management network. Then we’d prepare the pre-approval package and coordinate submission with the local power company and EnergyRight program staff.
Oversee (about 10 weeks after pre-approval). The owner’s electrical contractor installs in eight night sections. We’d check submittals against the exact products in the application, because a substitution can cost eligibility, and walk each section before the lifts leave.
Commission (rolling). Test each section as it’s finished, so the night crew comes back to working aisles, then test the whole building: sequences, dock inputs, after-hours mode and trim. The configuration report and test logs feed the post-installation incentive paperwork.
Operate (12 months). Lytbit Ledger meters every fixture against the baseline. Ledger Watch flags sensors that never see vacancy, which usually means a bad aim or an aisle group that no longer matches the racking.
Projected outcome
| Measure | Current operation | Projected |
|---|---|---|
| Connected lighting load | about 135 kW | about 100 kW |
| Annual lighting energy | about 850 MWh | 270–360 MWh |
| Peak lighting demand | about 135 kW | about 88–101 kW |
| Full-output hours in storage aisles | about 20 h/day | 5–8 h/day |
| Fault and energy data | none | per fixture |
The low end assumes aisle traffic turns out heavier than the loggers suggest. Both ends sit close to DLC’s published figure, which estimates average savings of about 63% for NLC with LLLC. Incentive value depends on program rules at the time of application; we’d estimate it during design and confirm it at pre-approval.
What we’d watch out for
- Aisle-end sensors seeing cross-aisle traffic and lighting aisles nobody entered. We’d mask lenses and test every aisle end.
- Vacant levels set too low, too soon. Start at 20%, then step to 10% after two weeks without complaints. Otherwise supervisors override to full and the savings disappear.
- A purchase order placed before pre-approval, usually by someone trying to help the schedule.
- Racking changes. Aisle groups live in software, so regrouping is easy, but someone has to own it. We’d write that into the Sequence Book and the support plan.
What we’d do differently next time
Working through this scenario changed two of our defaults. First, loggers go up on the first site walk, not after it: real operating hours are the biggest uncertainty in the baseline, and every week of data narrows the range. Second, we’d commission the dock zones first rather than last. Docks are where people work fastest in mixed daylight, so that’s where complaints start, and a good first week there buys patience for the rest of the building.
Services in this scenario
Wireless lighting controls retrofit and LLLC
Wireless networked controls and luminaire-level control added to existing or new LED fixtures, installed after hours so the building keeps working.
Read more
Vendor-agnostic lighting control system design
Zoning, sequences of operation, NLC or LLLC architecture and network design, specified so that several manufacturers can bid against the same performance.
Read more
Incentive and rebate management
Applications, product selection, measurement and timing for TVA EnergyRight, Entergy Mississippi, Mississippi Power and MLGW incentive programs.
Read more
Multi-brand lighting controls commissioning
Functional testing, trim and configuration reports for any brand of networked controls, so the system does what the drawings promised.
Read more
Energy analytics and M&V on Lytbit Ledger
Lytbit Ledger meters lighting energy by fixture, zone or circuit, verifies savings against an agreed baseline, and flags faults as they happen.
Read more
Upholstery plant: shift-aware zoning and an HVAC handshake
Shift modes instead of panel switching, task-tuned cutting and sewing areas, sealed fixtures for dust, and a BACnet occupancy handshake with the rooftop units.
Read moreRunning a big box on a time clock?
Send us the floor plan, the racking layout and a year of bills. We'll tell you which aisles we'd log first and when the incentive application should go in.