Representative scenario · Manufacturing
Upholstery plant: shift-aware zoning and an HVAC handshake
How we'd light a two-shift furniture plant by production mode instead of by breaker panel, keep cutting tables bright and steady, and let the rooftop units know when a room is empty.
Representative scenario. A composite of the buildings we see most often, not a client case study. Results are design-stage projections, not measured outcomes.
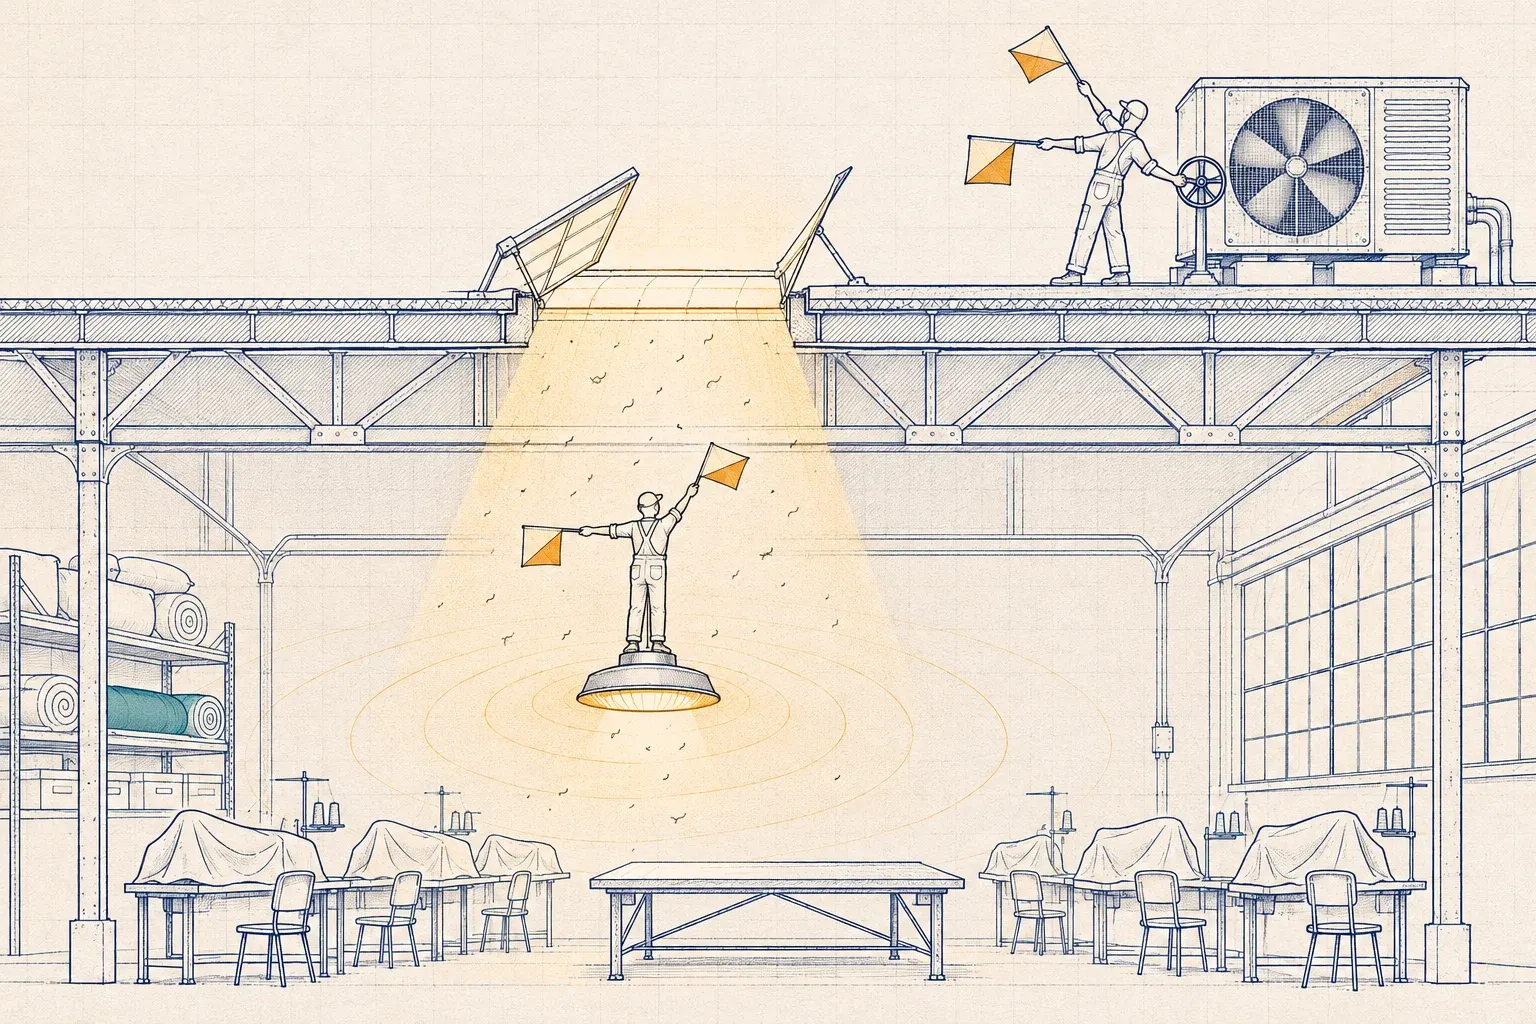
The building
- Sector
- Upholstered furniture manufacturing
- Size
- About 260,000 sq ft in five production areas plus finished-goods storage
- Region
- Northeast Mississippi
- Scope
- LED high-bays with integral sensors, shift-mode scheduling, task-area tuning, sealed fixtures in dusty areas, and BACnet points to the rooftop-unit controller
- Timeline
- About 5 months, installed area by area between shifts and on weekends
- Industry
- Manufacturing
What we'd expect
Illustrative projections based on typical operating hours and published program averages. Every real building gets its own baseline measurement.
Sequence schedule by area and production mode
Supervisors set the mode at a keypad; the production calendar sets it by default. Levels are a percentage of each area's trimmed maximum.
| Area | Production | Changeover or cleaning | Closed |
|---|---|---|---|
| Fabric cutting and inspection | Trimmed maximum, high color rendering, no occupancy dimming | 60% | Off after 15 min vacant; 10% path lighting |
| Sewing room | Ambient trimmed to suit machine task lights; a row drops to 30% after 15 min vacant | 50% | Off after 15 min vacant; 10% path lighting |
| Frame shop | Trimmed maximum from sealed fixtures | 50% | Off after 15 min vacant |
| Foam fabrication | Trimmed maximum | 50% | Off after 15 min vacant |
| Upholstery lines | Trimmed maximum; an idle line drops to 30% after 15 min | 50% | Off after 15 min vacant |
| Finished goods and shipping | Occupancy: trimmed maximum, 10% after 5 min | Same as production | Off after 15 min vacant |
| Rooftop units, sewing and cutting (via BACnet) | Occupied setpoints | Occupied setpoints | Unoccupied setpoints after 30 min in Closed; recovery before the next scheduled shift |
The building
This is a representative scenario built from a building type that defines Northeast Mississippi: the upholstered furniture plant. The numbers are design-stage projections, not measured results.
The plant covers about 260,000 sq ft under one roof, built in phases from the 1980s on. Work flows through a frame shop, foam fabrication, fabric cutting, a large sewing room, upholstery lines, and finished-goods storage and shipping. Cutting and sewing run two shifts, the frame shop runs one, and Saturday overtime comes and goes with the order book.
Older sections still have T5HO fluorescent high-bays; a 2019 addition has LED. Lighting is switched at breaker panels, so most of it stays on from the first shift on Monday until Saturday afternoon: roughly 120 hours a week of lighting for about 87 hours of production. Connected lighting load is about 210 kW, and lighting uses about 1,260 MWh a year. Rooftop units condition the sewing and cutting rooms on a fixed schedule from a small building automation controller.
Constraints
- Production can’t stop. Installation happens between the second and first shifts, and on weekends without overtime.
- Dust and lint everywhere. Wood dust in the frame shop, foam dust in fabrication, fiber lint in cutting and sewing. It coats sensor lenses and optics, and it calls for sealed fixtures in the frame shop.
- Cutting needs light people trust. Operators match fabric color and watch automated cutting heads. Nobody wants lights dimming beside a blade.
- Sewing stations already have task lights, so ambient light in the sewing room can come down. Color quality can’t.
- Moving machinery. Saws, cutting heads and needles turn driver flicker into a safety question, because of stroboscopic effects, not just a comfort one.
- Two contractors, one handshake. The HVAC contractor owns the rooftop-unit controls and has to agree to every point we share.
What we’d do, by phase
Survey. Walk the plant on both shifts and on a Saturday, inventory fixtures and circuits, and measure light at cutting tables and sewing rows. The most important interview is with the production manager: how the shift calendar really works, who decides on overtime, and how much notice there is.
Bench. Test candidate high-bays with integral sensors in the Lytbit Lab: flicker at every dim level, sensor sealing, and how the gateway exposes zone occupancy and mode as BACnet objects. We’d connect it to a BACnet test controller set up like the plant’s automation controller.
Design. The core idea is production modes: Production, Changeover, Cleaning and Closed. The calendar sets the mode by default, a supervisor can change it at a keypad, and occupancy sensing works inside each mode. Cutting holds trimmed maximum during Production regardless of occupancy. Sewing-room ambient is trimmed lower, with occupancy dimming by row. We’d specify CRI 90 or higher in cutting and inspection, sealed fixtures in the frame shop, and a short points list for the HVAC handshake: zone occupancy and current mode as BACnet values, read by the automation controller.
Oversee. Area-by-area installation by the owner’s electrical contractor, with our check before each area goes back into production.
Commission. Test every mode in every area, including mode changes mid-shift, then test the handshake end to end: put the sewing room in Closed, confirm the rooftop units move to unoccupied setpoints after the agreed delay, and confirm they recover before first shift.
Operate. Lytbit Ledger tracks energy by area and flags sensors whose detection rate drops. In this plant that usually means lint on the lens, not a failed sensor.
Projected outcome
| Measure | Current operation | Projected |
|---|---|---|
| Annual lighting energy | about 1,260 MWh | 440–570 MWh |
| Production lighting on in empty areas | about 33 h/week | under 5 h/week |
| Rooftop-unit energy, sewing and cutting rooms | fixed schedule | 5–12% lower |
| Who changes the shift calendar | an electrician at the panel | a supervisor at a keypad |
About half of the lighting reduction comes from replacing fluorescent with LED, and the rest from controls. The HVAC range depends on how much of the week the plant is closed and on the ventilation the mechanical engineer requires in unoccupied mode, so we’d report it separately and never fold it into the lighting number.
What we’d watch out for
- Lint on lenses. Sensor cleaning belongs on the preventive maintenance route, and Ledger Watch tells you which sensors to clean first.
- Setback that undoes ventilation. Unoccupied mode must still meet the outside-air and humidity limits the mechanical engineer sets. Fabric and foam don’t like big swings.
- Production mode left on over a weekend. A fallback: after 60 minutes with no occupancy in Production mode, the area drops to Changeover levels and an alert goes out.
- Color mismatch between new ambient light and the old sewing task lights. We’d measure the task lights and choose an ambient color temperature that sits with them.
What we’d do differently next time
Two things. First, we’d bring the HVAC contractor to the bench session instead of emailing a points list afterward. One afternoon looking at the same BACnet objects saves weeks of back-and-forth. Second, we’d name the owner of the shift calendar in the Sequence Book from day one. In plants like this the calendar belongs to production, not facilities, and a calendar nobody owns quietly drifts back to “always on.”
Services in this scenario
Vendor-agnostic lighting control system design
Zoning, sequences of operation, NLC or LLLC architecture and network design, specified so that several manufacturers can bid against the same performance.
Read more
Wireless lighting controls retrofit and LLLC
Wireless networked controls and luminaire-level control added to existing or new LED fixtures, installed after hours so the building keeps working.
Read more
Lighting and HVAC/BMS integration
Lighting occupancy and energy data shared with your BMS or smart thermostats over BACnet/IP, BACnet/SC or Modbus, with a point list you control.
Read more
Multi-brand lighting controls commissioning
Functional testing, trim and configuration reports for any brand of networked controls, so the system does what the drawings promised.
Read more
410,000 sq ft distribution center with fixture-level controls
LLLC high-bays, aisle-by-aisle zoning and dock-door logic for a 410,000 sq ft distribution center, sequenced around TVA EnergyRight pre-approval.
Read more
Using Lighting Occupancy Data to Set Back HVAC
Your lighting sensors already know which rooms are empty. How to share that occupancy data with HVAC for setback: sequences, points, pitfalls and testing.
Read moreLights on all weekend in your plant?
Send us a floor plan and your shift pattern. We'll sketch the production modes we'd start with and tell you what the HVAC contractor needs to agree to.