The decision: how much light, where and when
Owners hear about circadian lighting from two directions. Wellness programs and tenants ask for it. Energy managers worry about what it will do to the bill. Both are right, and the design is where they meet.
The design problem is how to deliver a meaningful circadian stimulus in an office without a large energy penalty, and when the answer is to rely on daylight and controls instead of buying tunable white fixtures for the whole floor.
What changes with circadian design
Conventional office lighting design is about seeing. It targets illuminance on the horizontal work plane, the desk, and counts footcandles there.
Circadian, or non-visual, lighting design is about how light affects the body clock, alertness and sleep. Those effects depend on light entering the eye, which mostly means light arriving on a vertical plane at eye height, from the direction people face. They also depend on spectrum and timing: blue-enriched light during the day supports alertness and a stable rhythm, while the same light late in the evening works against sleep.
ANSI/IES RP-46-25, the Illuminating Engineering Society’s recommended practice for daytime interior environments and non-visual effects, puts this on a professional footing. It moves the design conversation from “how many footcandles on the desk?” to “how much of the right light reaches the eye, and when?”
Why circadian targets cost energy
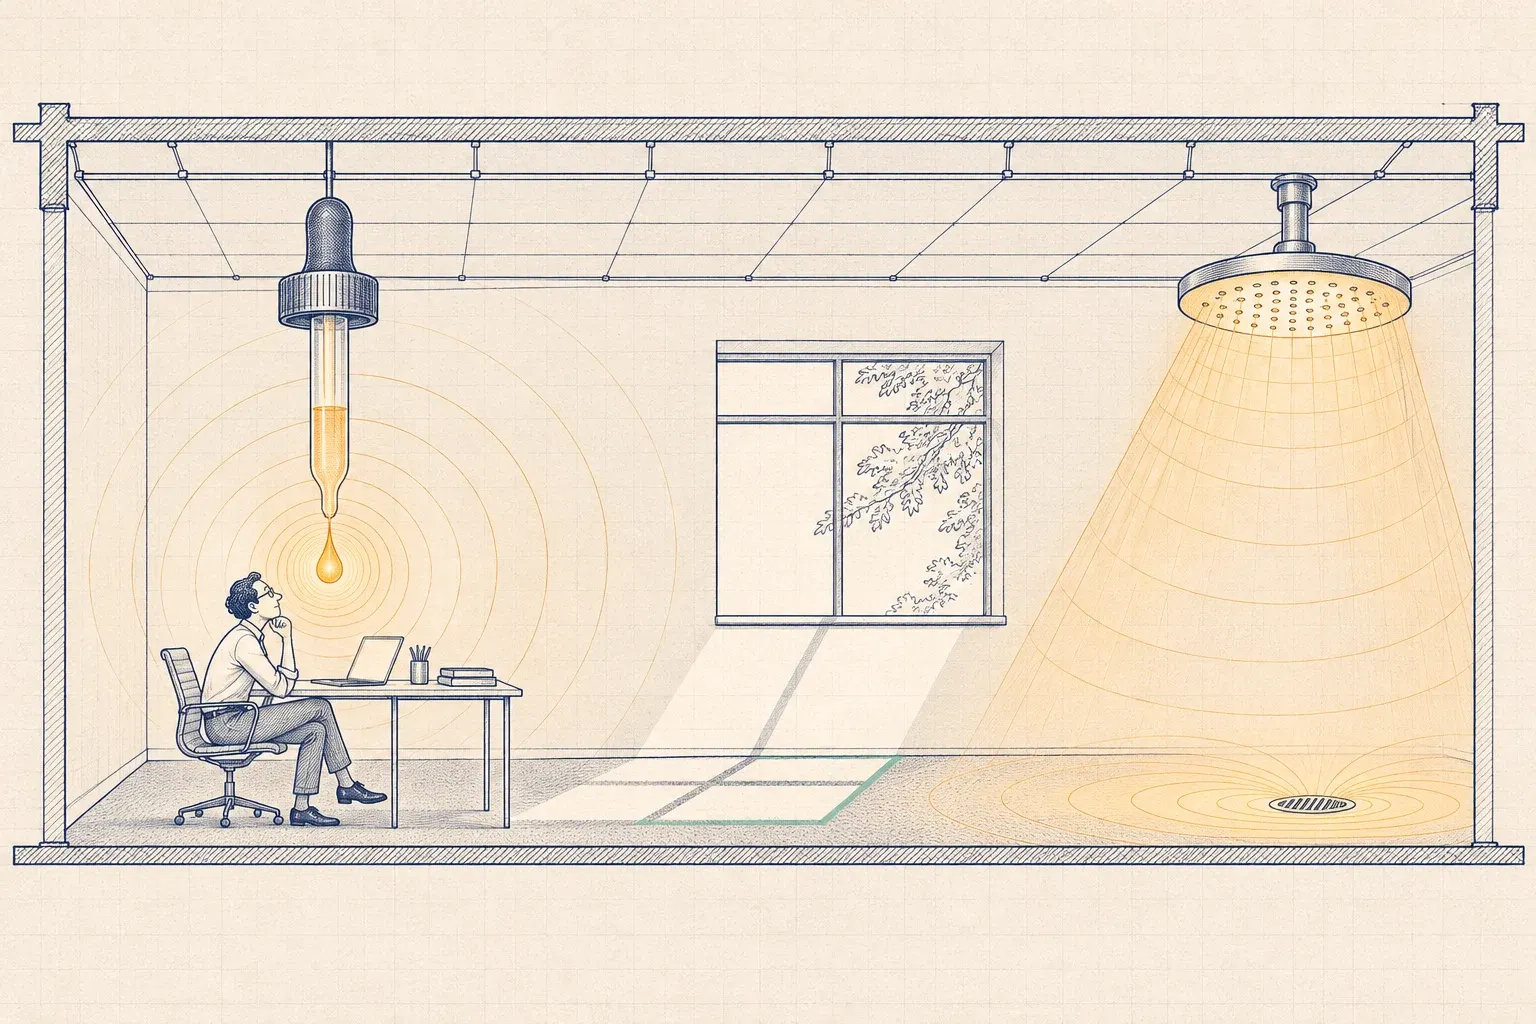
The straightforward way to raise light at the eye is to raise light everywhere. Turn the ceiling fixtures up until enough light reflects to eye level, and the circadian target is met. So is a much higher lighting load.
DOE studied this tradeoff in office spaces and found that meeting WELL circadian targets can raise lighting energy considerably, and that the design strategy has a large effect on how much. The same target can be met expensively or carefully. That finding is the reason this post exists.
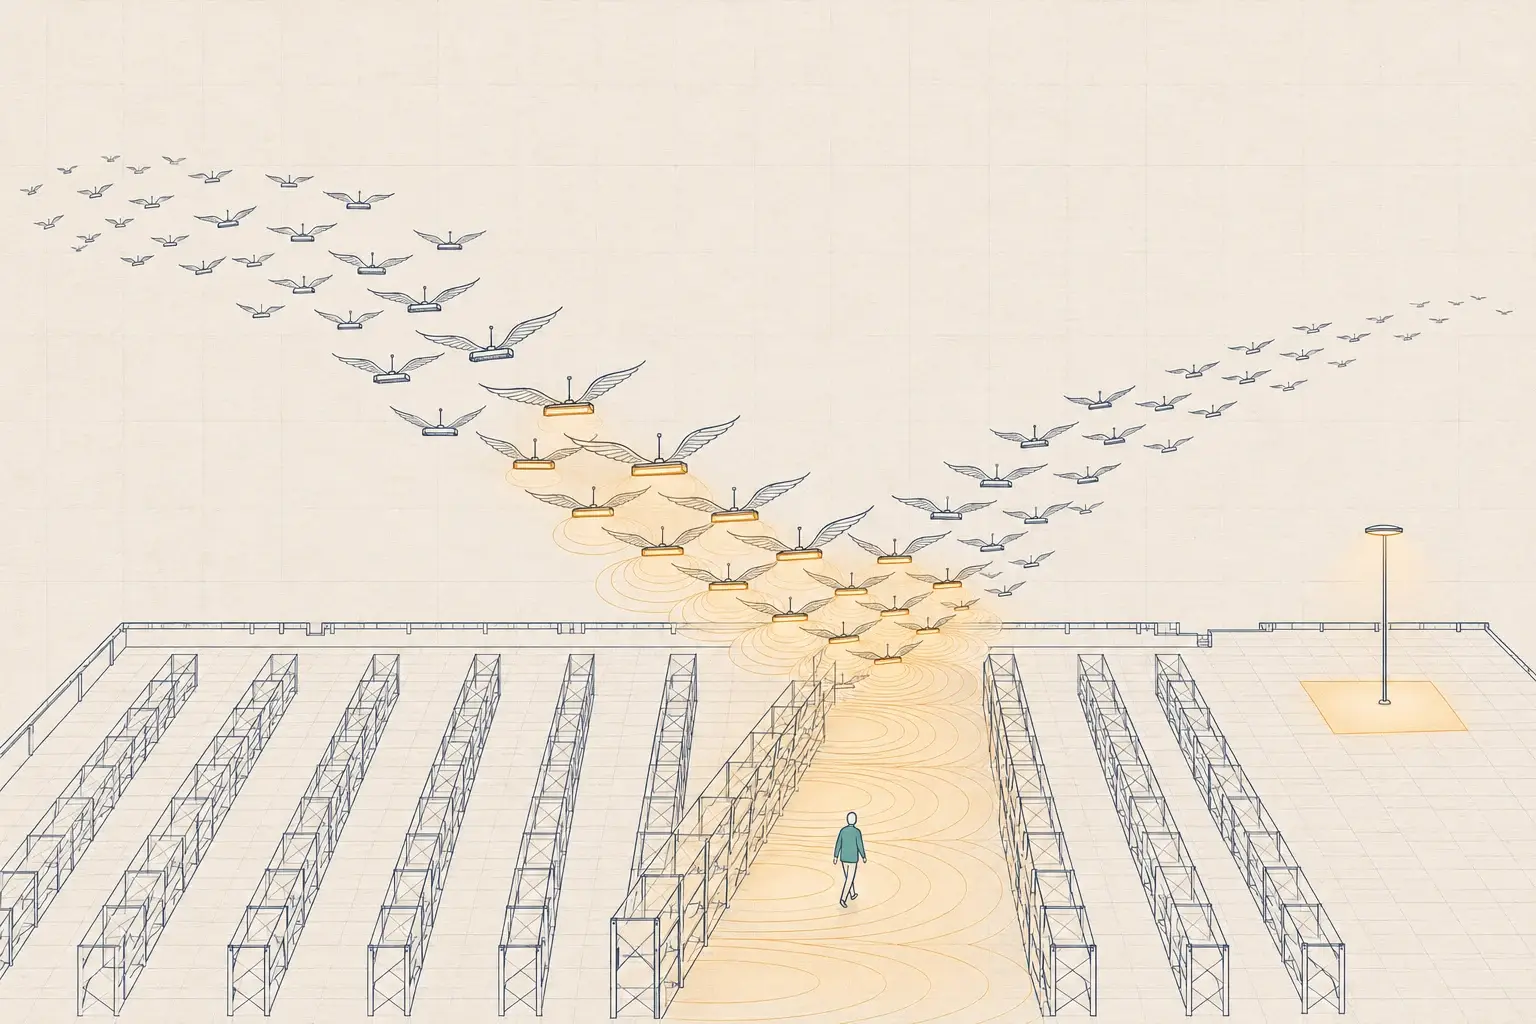
The expensive designs share a pattern: light aimed down at the floor and desks, where it does little for the eye; output raised uniformly across the whole floor, including circulation and storage; and high levels held all day, including the late afternoon when the circadian benefit is weakest.
Strategies that keep the penalty small
| Strategy | What it does | Energy effect | Watch out for |
|---|---|---|---|
| Use daylight first | Seats near windows receive strong, well-timed daylight at no energy cost | Reduces electric light needed; daylight controls dim fixtures | Glare and solar heat; blinds that stay closed all year |
| Light the vertical surfaces people face | Wall washing and fixtures with more lateral distribution put light at eye height | More stimulus per watt than raising downlight | Glare from bright surfaces in the field of view |
| Time the dose | Higher levels and cooler spectrum in the morning, lower and warmer later | Higher levels only for part of the day | Schedules that drift or get overridden permanently |
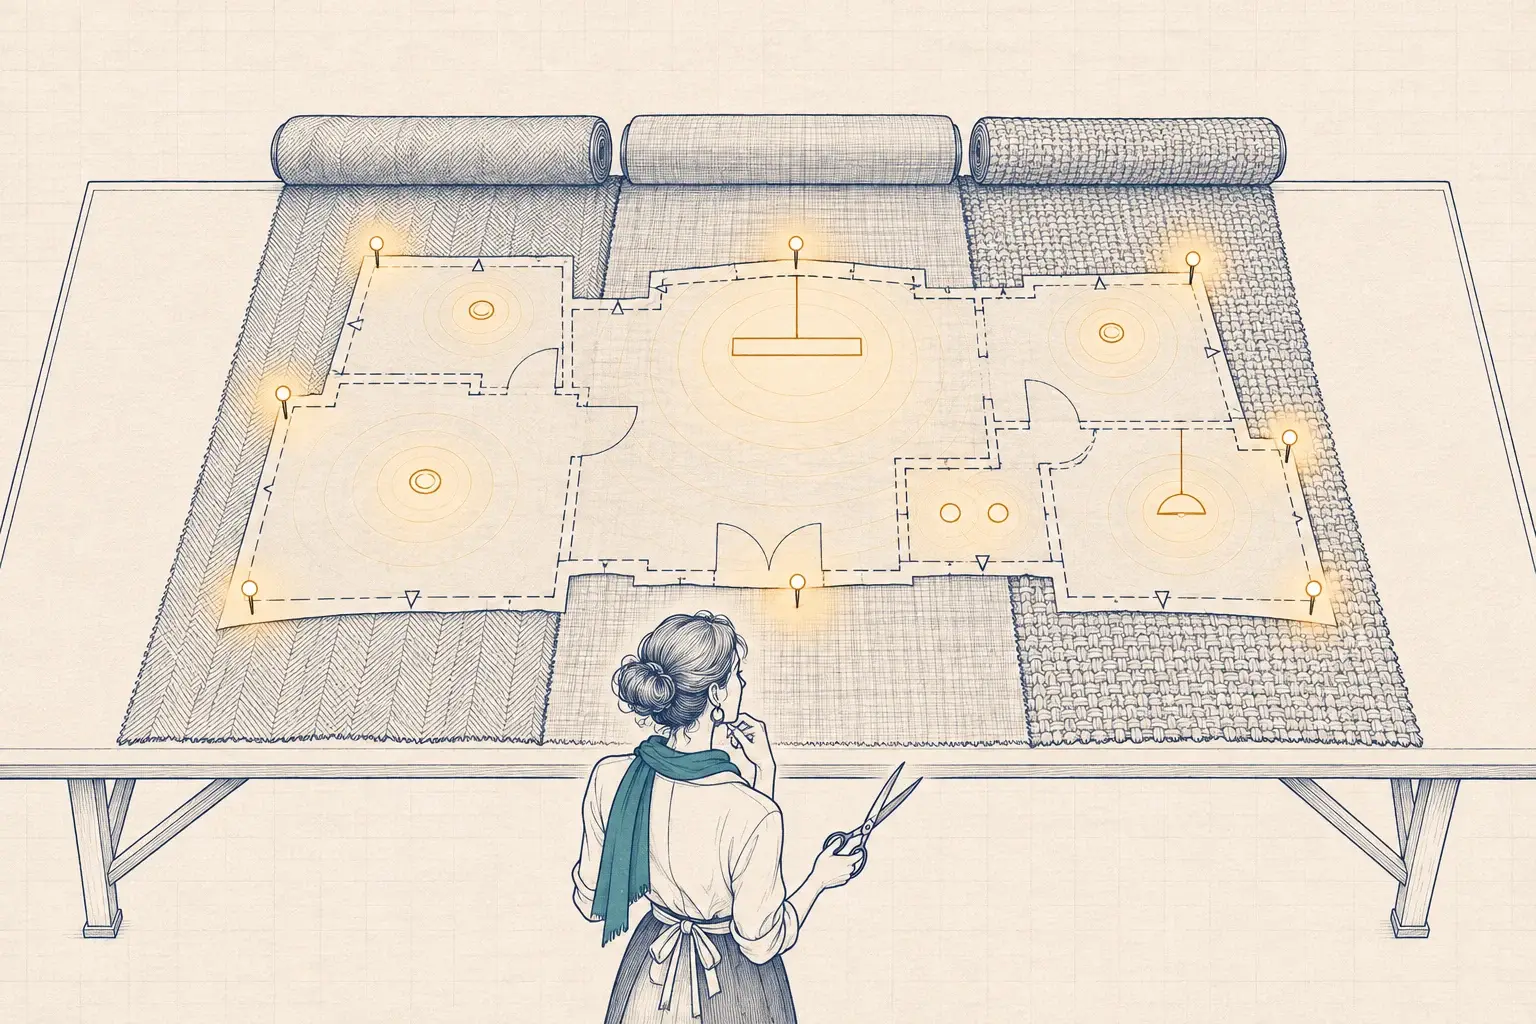
| Zone by where people sit for long periods | Circadian levels at workstations and meeting rooms, not in corridors and storage | Avoids raising load in spaces where nobody stays | Hot-desking floors where seating changes |
| Tune spectrum where it pays | Tunable white shifts color temperature through the day | Cooler spectra deliver more non-visual stimulus per unit of visual light | Cost and commissioning effort; occupant acceptance |
| Keep the usual controls | Occupancy, vacancy, high-end trim and after-hours sweeps still apply | Prevents circadian levels from running in empty rooms | Wellness schedules that bypass occupancy control |
None of these is exotic. Together they let the design reach for the eye instead of flooding the floor.
Daylight is the cheapest circadian light
Most offices in our region have more usable daylight than they use. A two-story professional building in Tupelo or a bank branch in Columbus often has generous windows that sit behind closed blinds because of glare and afternoon heat.
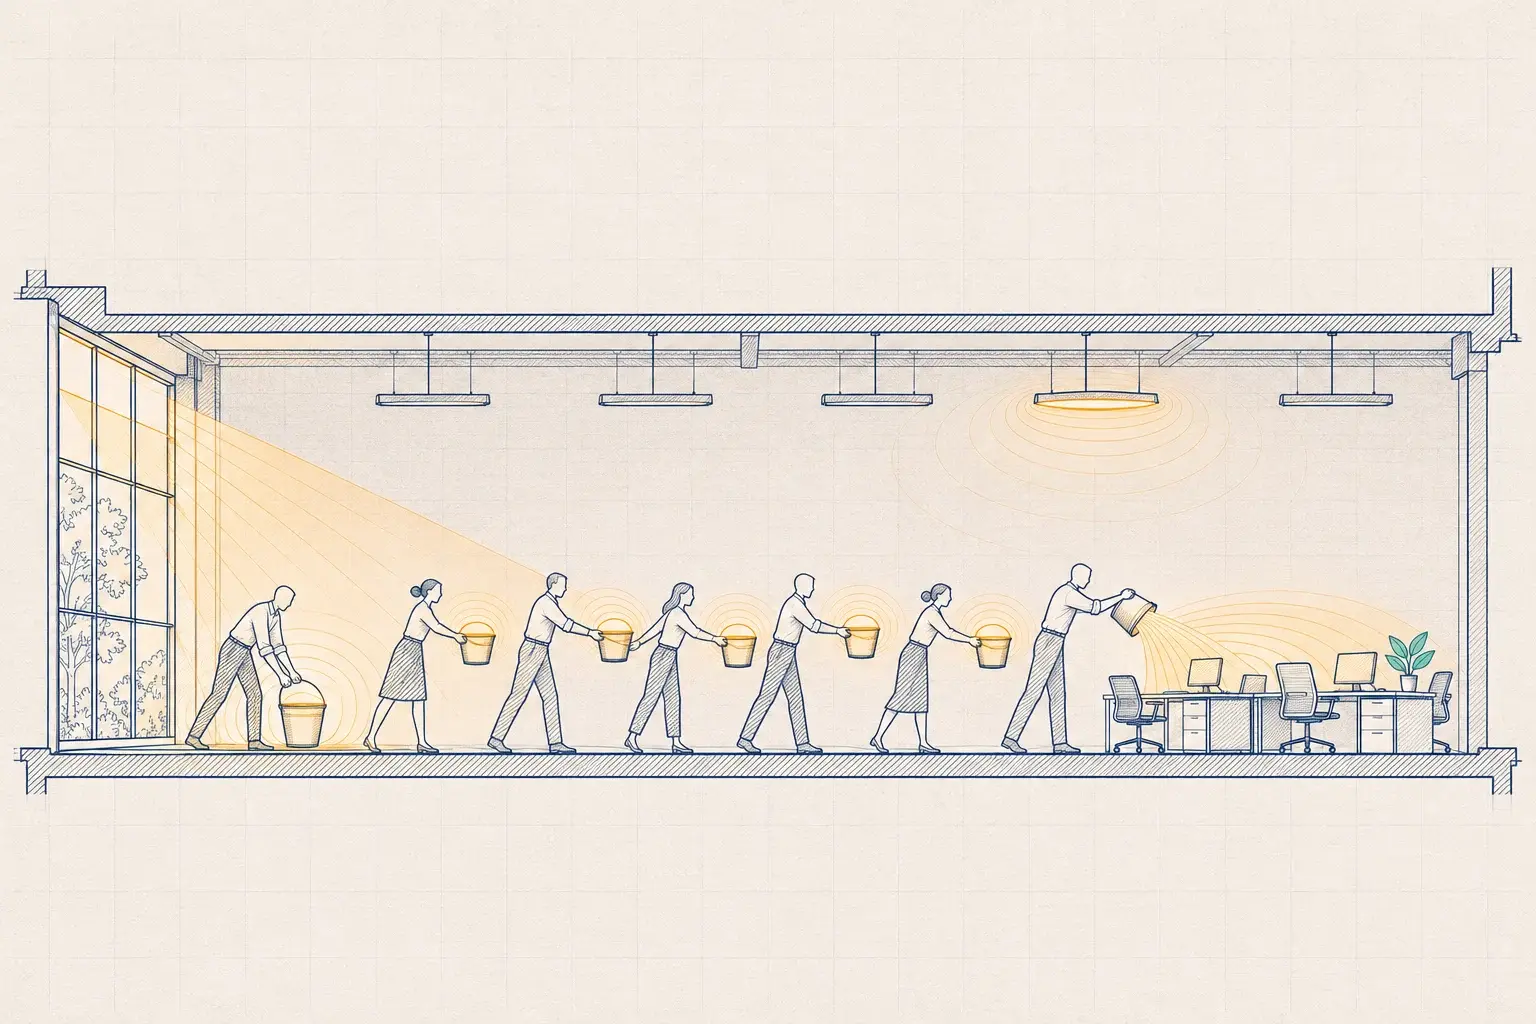
The circadian move there isn’t new fixtures. It is fixing the reason the blinds are closed: exterior shading, better interior shades with a sensible default position, and daylight-responsive controls that dim electric lighting when daylight is strong. Seats near the windows then get a stronger daytime signal than any ceiling fixture will deliver, and the fixtures overhead use less energy. Interior seats, far from the glass, are where the electric design has to work harder.
Where tunable white earns its keep
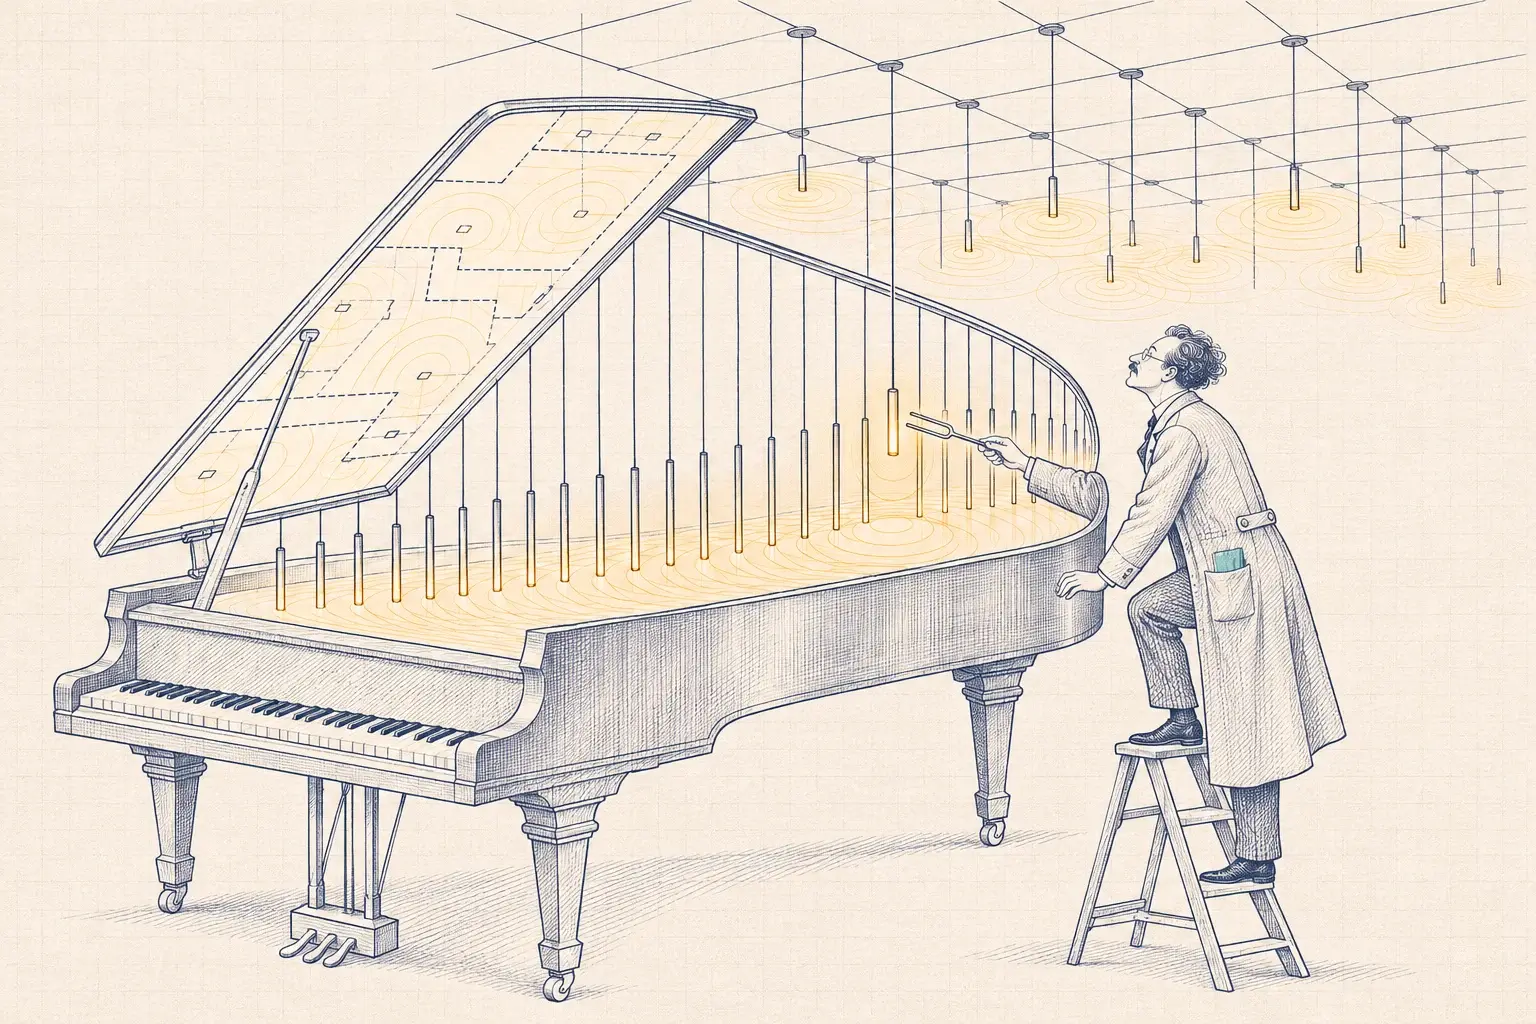
Tunable white fixtures let the system change color temperature through the day. They are worth the added cost and commissioning in a few situations:
- Interior spaces with long occupancy and little daylight, such as exam and treatment rooms, interior conference rooms or control rooms.
- Shift work, where the timing of light matters more because the schedule fights the body clock.
- Spaces with a clear owner who will maintain the schedules and respond to complaints.
For a typical open office with good windows, we’d usually start with daylight, vertical light and timing, and use tunable white selectively. Our outpatient clinic scenario shows where we think tunable white belongs in a healthcare setting.
A daily sequence that respects the budget
A circadian control sequence is a schedule with a few extra columns. For an office occupied from early morning to early evening, a starting sequence might look like this:
- Arrival through late morning: higher vertical light at workstations, cooler color temperature where tunable, with daylight controls active.
- Midday: the same targets, with daylight carrying more of the load near windows.
- Afternoon: levels step down toward the conventional design target; color temperature warms where tunable.
- Evening and after hours: conventional levels or lower, warm spectrum, normal occupancy and sweep controls.
Occupancy and vacancy controls stay active throughout. An empty room doesn’t need a circadian dose. High-end trim still caps every zone, so “higher in the morning” means higher than the trimmed baseline, not full output.
Questions to ask a circadian lighting proposal
If a designer or vendor proposes circadian lighting for your building, these questions separate a careful design from an expensive one:
- What are the targets, at which positions, and on which plane? If the answer is only horizontal footcandles on the desk, the design isn’t measuring what matters.
- How does the connected load compare with a conventional design for the same space, and does it still fit the lighting power allowance?
- Which hours run at the higher level, and what happens in the afternoon and evening?
- How is daylight counted? Is the design taking credit for the windows, or ignoring them?
- What happens in an empty room? The answer should be “the same thing as in any other room.”
- Who maintains the schedules after handover, and how will anyone know if they drift?
A proposal that answers all six clearly is usually one that has thought about the energy budget too.
Commissioning a circadian design
A circadian design that isn’t measured is a promise. Commission it like any other control sequence:
- Measure at seated eye height, facing the direction people actually look, not just on the desk.
- Use a meter that reports spectral data, so you can compare against the design targets.
- Measure at several times of day, with and without daylight.
- Record targets and measured values side by side in the commissioning report.
- Recheck after a season. Schedules drift, and sensors get recalibrated.
Our commissioning checklist covers the broader testing process.
What we’d do
For an office owner who wants circadian lighting without a large energy increase:
- Survey daylight first: window orientation, shading, blinds and which seats get real daylight.
- Fix the daylight problems before buying fixtures.
- Design for the eye: vertical illuminance targets at the seats where people spend the most time, informed by RP-46-25.
- Use timing and zoning so higher levels happen only where and when they help.
- Specify tunable white selectively, in interior spaces with long occupancy.
- Check energy code compliance before specifying, and keep high-end trim and occupancy control in every zone.
- Commission with vertical measurements, and recheck after a season.
That is how our Human-Centric & Daylight Design service approaches it. If you want to know how much daylight your building already offers and what it would take to use it, a Baseline Assessment is a practical first step.
Filed under: circadian lighting · ANSI/IES RP-46-25 · tunable white · daylight · offices