The decision in one sentence
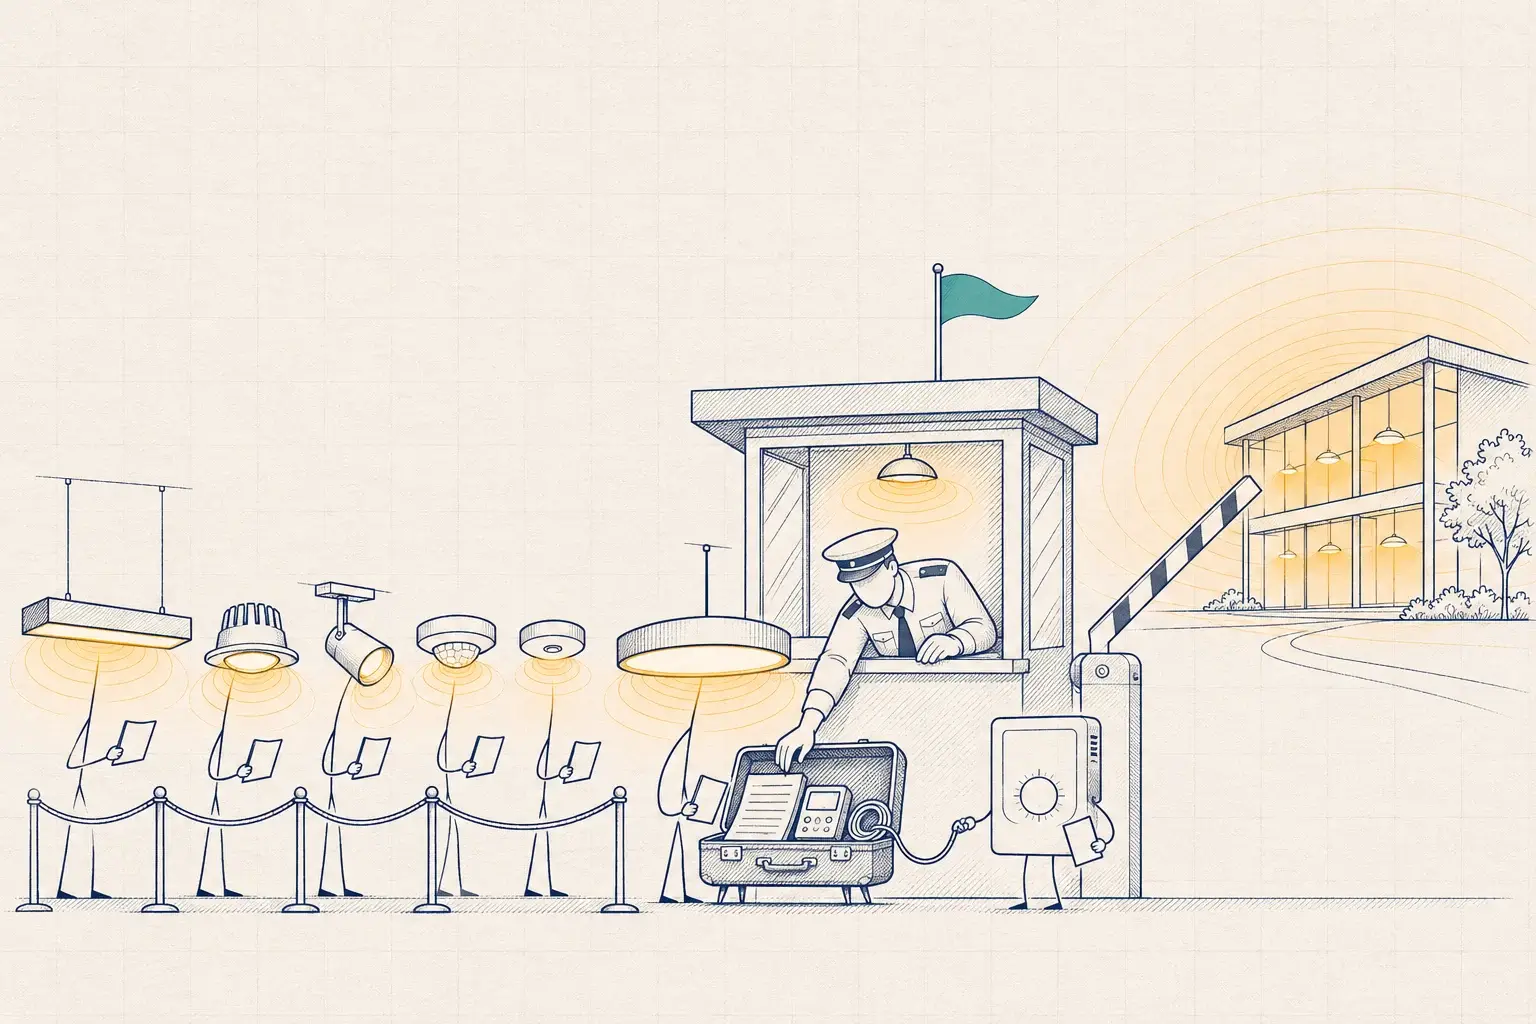
Every networked lighting control system answers one question differently: where does the decision about each fixture get made?
In a zone-level networked lighting control (NLC) system, one sensor or room controller decides for a group of fixtures. In luminaire-level lighting control (LLLC), every fixture carries its own occupancy sensor and daylight sensor and decides for itself, while the network keeps the fixtures coordinated.
Both are networked. Both can be scheduled, trimmed and monitored, and both can qualify for incentives when the products are on the DesignLights Consortium (DLC) Qualified Products List. The difference shows up in how finely the system sees a space, how much wire you pull, how you commission it, and what data comes back. If you are planning a retrofit or a new building, this is one of the first decisions to make deliberately, space type by space type.
Two architectures, drawn plainly
Zone-level NLC is what most people picture when they think of lighting controls. A ceiling or wall sensor watches a room. A room controller, wired or wireless, switches and dims the fixtures in that room together. Wall stations give occupants scenes and overrides. Rooms connect to a backbone, so the whole system can be scheduled, monitored and reported on.
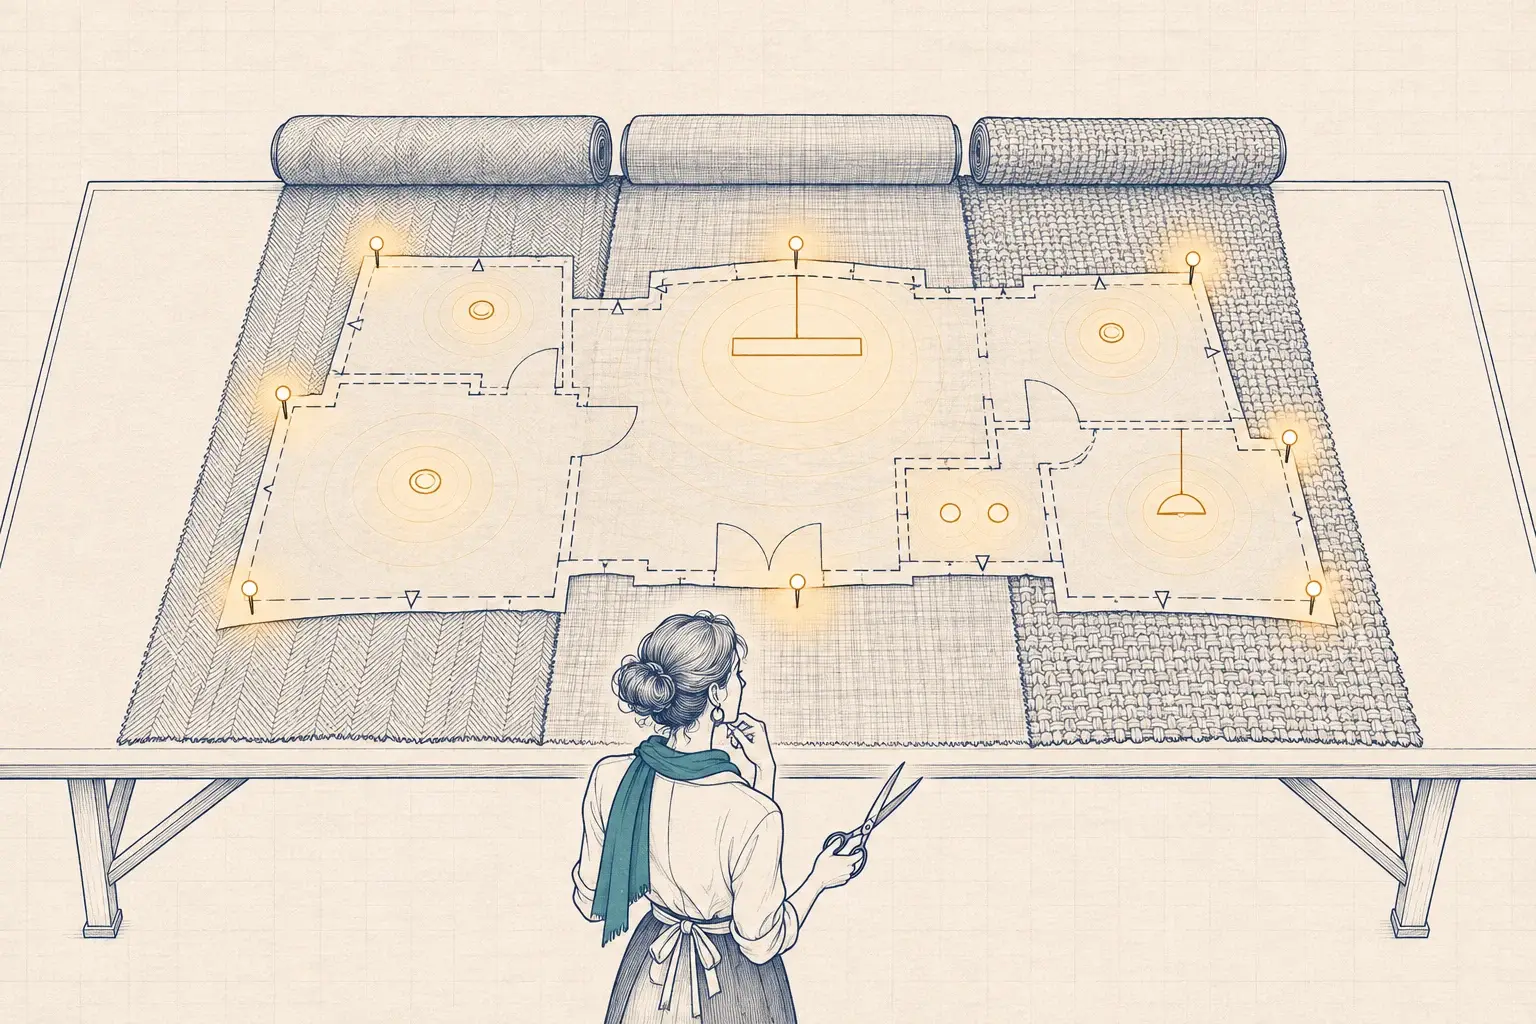
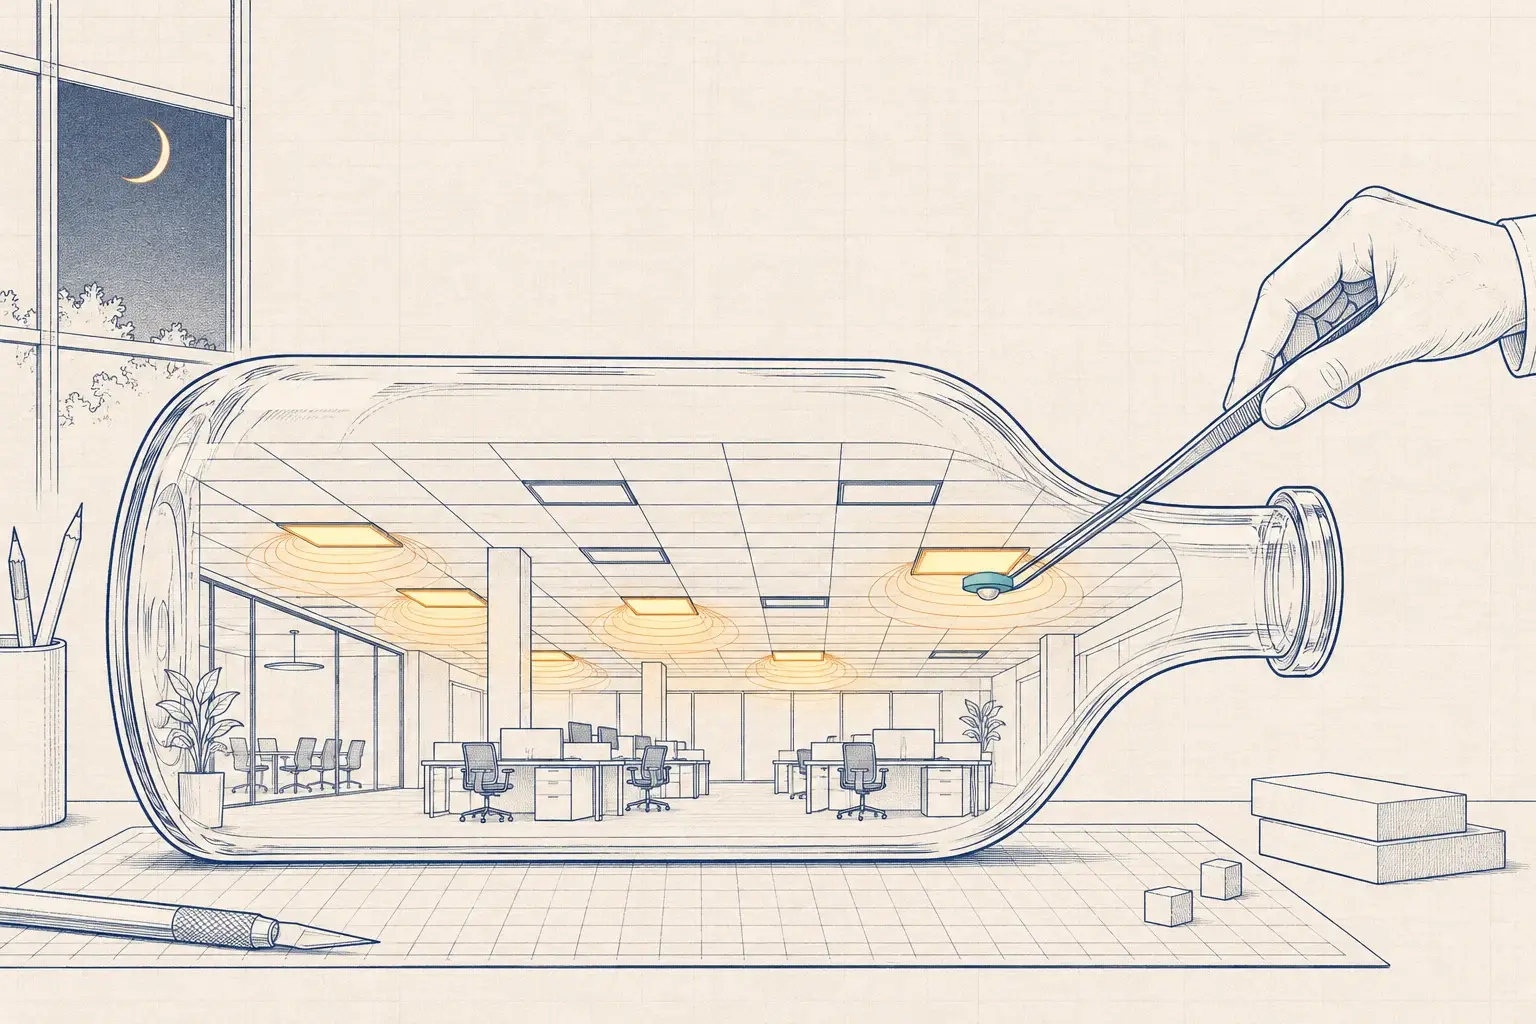
LLLC moves the sensor into the luminaire. Each fixture has an integrated occupancy sensor and an ambient light sensor, plus a radio or wired link to its neighbors. Zones are formed in software: a set of fixtures can be told to act as one group, or a fixture can raise its neighbors when it sees motion. When the racking moves or a department relocates, you regroup on a laptop instead of moving sensors on a lift.
The practical consequence is simple. In a zone-level system the sensor layout is a design drawing. In LLLC it is a configuration file.
What the savings numbers say, and what they don’t
DLC estimates average savings of about 49% for NLC and 63% for NLC with LLLC. Those figures are useful in a budget conversation and dangerous in a pro forma.
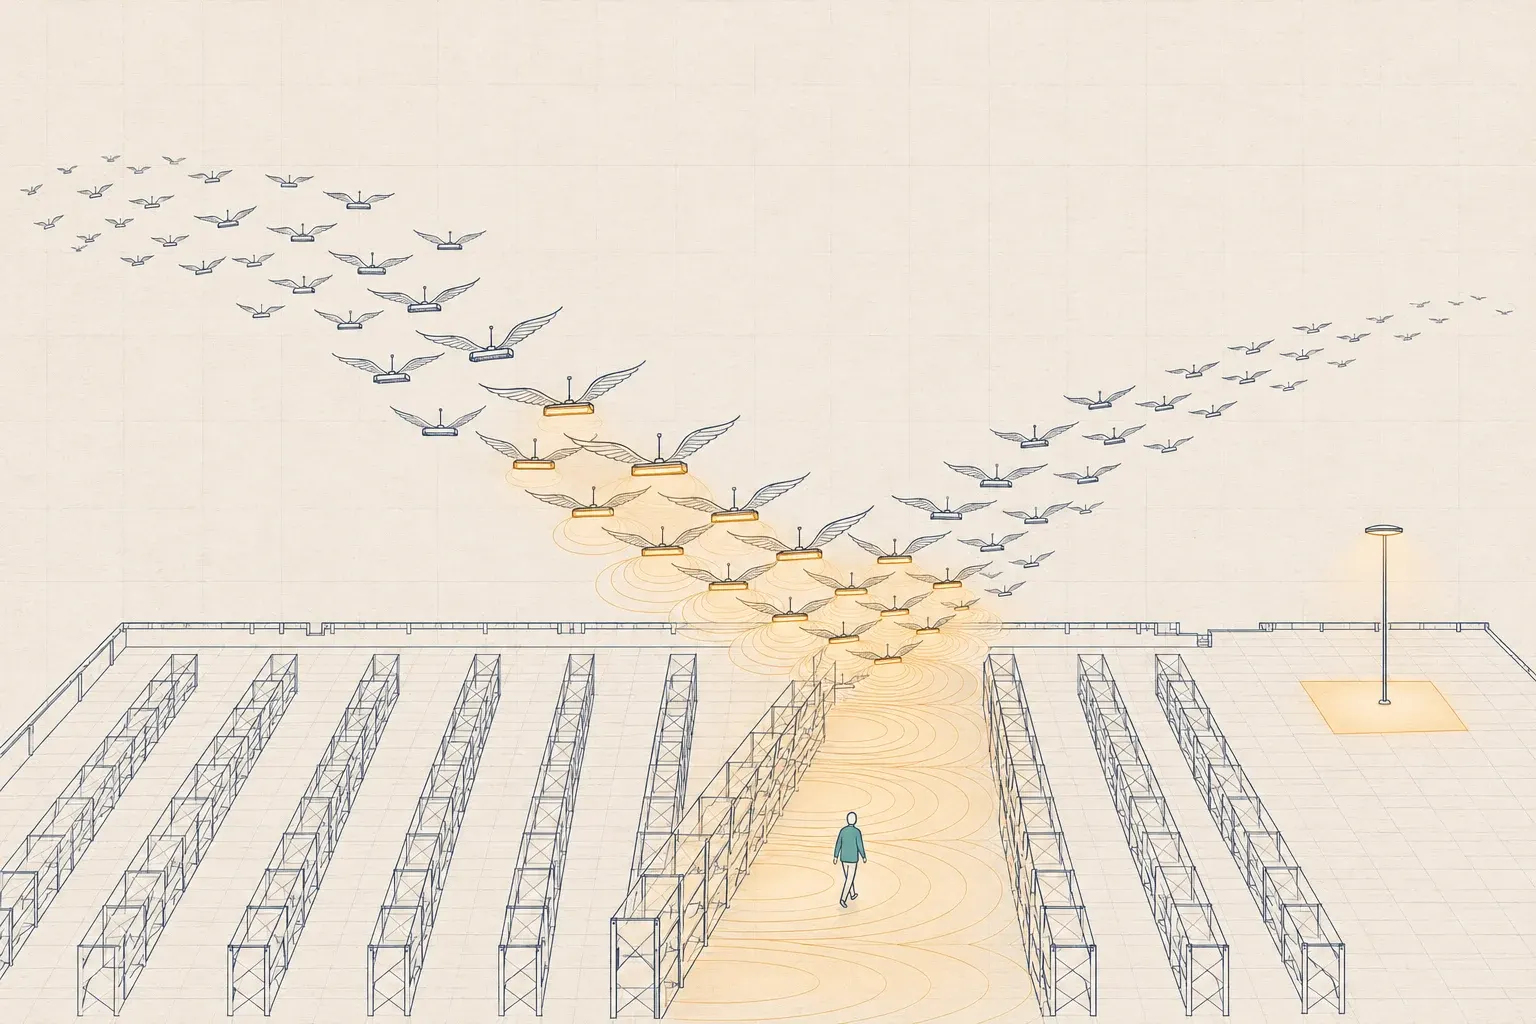
The gap between them comes from granularity. A fixture-level sensor can turn down the half of an open office nobody is sitting in, or the warehouse aisle a forklift hasn’t entered in twenty minutes. A room sensor can only treat the room as one thing. Fixture-level high-end trim and daylight response add to that, because each fixture can be set to what its own patch of floor needs.
What the averages can’t capture is your schedule. A distribution center running two shifts, where most aisles sit empty most of the time, behaves very differently from a continuous assembly line where every bay is lit and staffed. The first is where LLLC earns its keep. In the second, occupancy control saves little wherever the sensor lives, and the value comes from trim and daylight instead. Run any estimate with your own hours, and treat averages as a sanity check.
Where each one fits
This is the table we start from. It is a default, not a rule; the site walk decides.
| Space type | Our usual pick | Why |
|---|---|---|
| Warehouse aisles and high-bay storage | LLLC | Sensors at fixture height see each aisle; groups follow racking changes |
| Open offices and open clinic areas | LLLC | Partial occupancy is the norm, and fixture-level trim pays |
| Manufacturing floors | LLLC, with care | Good where work cells vary; watch for sensor views blocked by cranes, ducts and mezzanines |
| Private offices, exam rooms, small conference rooms | Zone-level | One vacancy sensor sees the whole room; more sensors add cost, not savings |
| Classrooms | Zone-level, or LLLC with wall scenes | Teachers need predictable scenes for projection and testing; simplicity beats granularity |
| Corridors and stairwells | Either | Code-required partial-off works with both; match the adjacent spaces |
| Parking lots and exterior poles | Fixture-level | Each pole dims on its own detection, with no low-voltage runs across asphalt |
| Restrooms, storage, electrical rooms | Zone-level | Basic occupancy or vacancy control does the job |
Costs that don’t appear on the fixture schedule
The price of fixtures and sensors is the easy comparison. These are the differences that show up over the life of the building.
Wiring and labor. Wireless LLLC removes most low-voltage runs to sensors and wall stations. That matters in occupied buildings, and in high ceilings where every day of lift time counts. DOE has found that wireless retrofits cost less to install than wired ones. Zone-level systems can be wireless too, but someone still has to lay out, mount and aim every sensor.
Commissioning. LLLC has more devices, but they are identical and the grouping happens in software. Zone-level systems have fewer devices and more judgment calls: coverage patterns, time delays, which fixtures belong to which daylight zone. Either way, commission everything. A fixture-level system that nobody grouped properly is just hundreds of fixtures each doing its own thing.
Re-planning. If your racking, production cells or office layout change every few years, LLLC pays for itself in avoided rewiring. If your rooms have been the same shape since 1985, that advantage is worth little.
Failure modes. A failed fixture sensor in an LLLC system usually affects one fixture, and a well-configured system holds that fixture at a safe level. A failed room controller can leave a whole room dark or stuck on. On the other hand, LLLC multiplies the radios and firmware images you have to manage.
Data. LLLC gives you occupancy and, on many platforms, energy at the fixture level. That is raw material for space utilization, HVAC setback and fault detection. Zone-level systems give you room-level data, which is enough for many owners and easier to make sense of.
Lock-in. Most LLLC ecosystems use one manufacturer’s radio and configuration tool. Before you buy, ask how the system exports occupancy and energy data, whether it speaks BACnet or publishes over MQTT, and what happens to your configuration if the product line is discontinued. Get the answers in writing.
A representative scenario: one building, two architectures
Picture a representative distribution center in the Memphis area: about 300,000 sq ft of warehouse with 32-ft clear height and narrow-aisle racking, two shifts, and a two-story office block with private offices, a training room, restrooms and a break room.
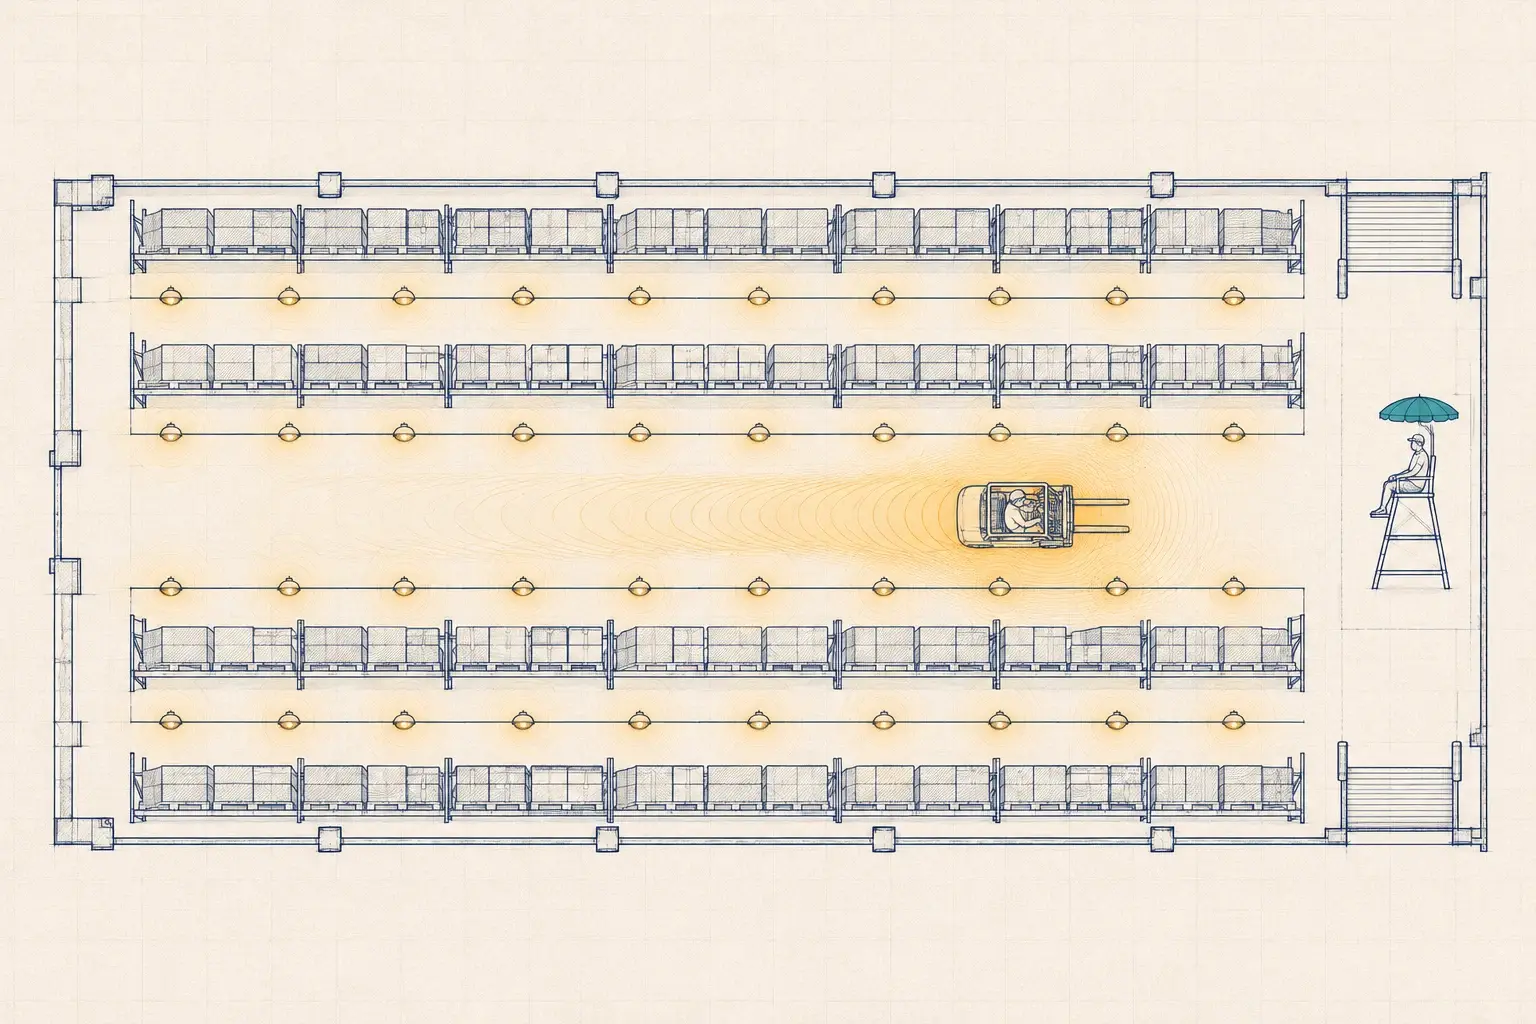
In the warehouse we would specify LLLC high-bays, grouped by aisle. Low-end levels stay high enough for cameras and for drivers turning in from the cross-aisle, and neighbor-raise settings bring up the next few fixtures ahead of a forklift. Loading docks get their own group with longer time delays, because dock doors open and close on a schedule nobody controls.
In the office block we would use zone-level control: vacancy sensors in private offices, occupancy sensors with dimming and scenes in the training room, and partial-off in corridors. Both systems report to the same head-end, or at least to the same BMS, so the facility team has one schedule and one alarm list.
That split is typical. Most buildings in the Mid-South, from furniture plants around Tupelo to clinics and schools across North Mississippi, combine large open volumes with small rooms. The right answer is rarely one architecture for everything. Our warehouse and cold storage page goes deeper on the warehouse side.
What we’d do
If you asked us to choose for your building, here is how we would approach it.
- Decide per space type. Inventory the space types, their operating hours and how often they change. Choose an architecture for each, then confirm the choices can live on one platform or share one integration point.
- Check eligibility before you buy. Confirm that the exact system and configuration are on the DLC Qualified Products List and that your utility program covers them. TVA EnergyRight, for example, requires pre-approval before work starts, so the order of operations matters.
- Bench the sensor before the ceiling. We test fixture sensors at real mounting heights in our Lab. A sensor rated for a 40-ft ceiling and a sensor that reliably sees a person walking an aisle at 40 ft are not always the same sensor.
- Write the sequences first. Time delays, low-end levels, neighbor behavior, daylight setpoints and overrides go into a written sequence of operations before anyone opens a configuration tool.
- Specify open data. State how occupancy and energy data leave the system, in what format, and who owns it.
- Commission and document. Functionally test every sequence and keep a configuration report, so the next technician knows what was set and why.
Our controls design work produces exactly that package: a zoning plan, written sequences and a vendor-neutral specification that lets more than one manufacturer bid.
Where to start
If you are weighing NLC against LLLC for an upgrade, a Baseline Assessment is the low-risk first step. We walk the building, log hours and space types, and tell you which architecture fits each area and which incentives are realistic. The fee is credited toward the project if you go ahead.
Filed under: networked lighting controls · LLLC · controls design · DLC