Representative scenario · Healthcare
Outpatient clinic: tunable white and nurse-station scenes on BACnet
How we'd bring tunable white into a busy outpatient clinic without disturbing clinical color judgment, and how exam-room occupancy would reach the BMS so empty rooms stop being conditioned like full ones.
Representative scenario. A composite of the buildings we see most often, not a client case study. Results are design-stage projections, not measured outcomes.
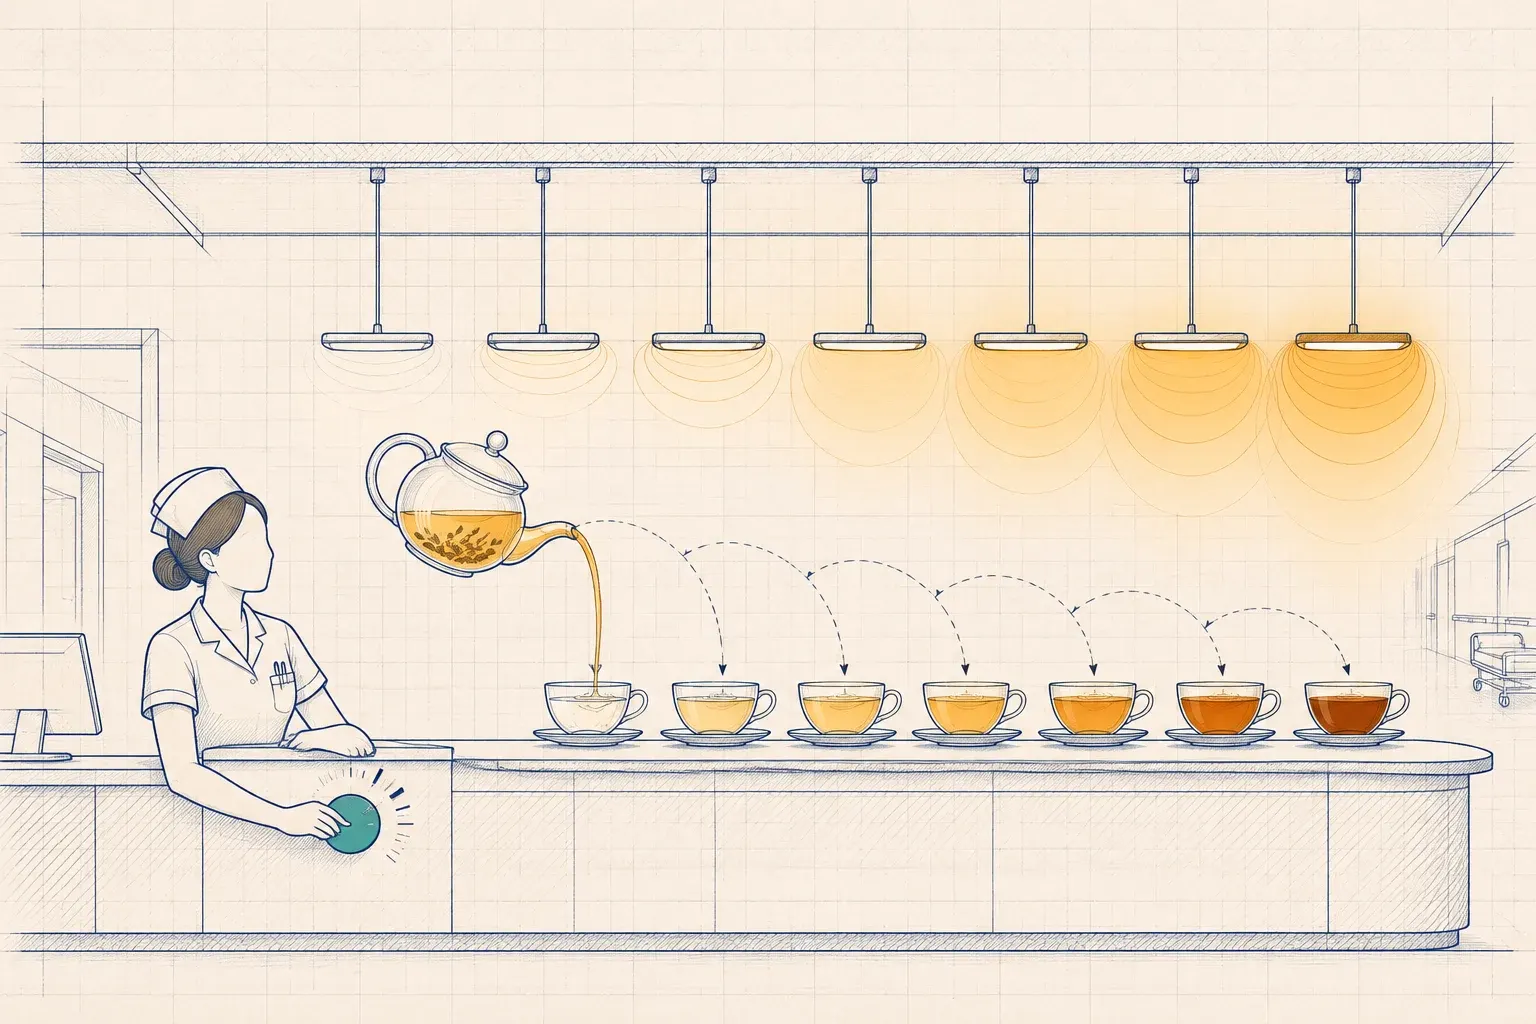
The building
- Sector
- Outpatient healthcare
- Size
- About 38,000 sq ft, single story, 30 exam rooms and 2 procedure rooms
- Region
- North Mississippi
- Scope
- Tunable-white LED troffers on DALI-2, scenes and after-hours modes, vacancy sensing in exam rooms, and BACnet/IP points to the existing BMS
- Timeline
- About 4 months, with ceiling work at night and on Sundays under infection control measures
- Industry
- Healthcare
What we'd expect
Illustrative projections based on typical operating hours and published program averages. Every real building gets its own baseline measurement.
Scene and sequence schedule
The intent we'd write into the Sequence Book. Exam and procedure lighting never changes color temperature on its own.
| Space | Day | Evening | After hours | Controls |
|---|---|---|---|---|
| Corridors and waiting | Trimmed maximum, neutral to cool by mid-morning | Warmer, 70% | 30% path level, full on occupancy | Schedule plus occupancy |
| Nurse stations | Day scene | Evening scene | Night scene: low and warm, task lights on | Keypad scenes; return to schedule at the next scheduled change |
| Exam rooms | Exam or Consult scene, manual on | Same | Off | Vacancy, 20 min; occupancy point to the BMS |
| Procedure rooms | Fixed color temperature, high color rendering, manual on | Same | Off | Vacancy with a long hold time; no tuning |
| Staff work and break rooms | Brighter, cooler morning setting | Neutral | Off | Vacancy, 15 min |
| Saturday walk-in wing | Daytime curve | Closed | Off | Wing mode at a keypad; other wings stay in after-hours mode |
The building
This is a representative scenario built from a common North Mississippi building: a single-story outpatient clinic. The numbers are design-stage projections, not measured results.
The clinic is about 38,000 sq ft, with thirty exam rooms, two minor-procedure rooms, a lab draw area, two nurse stations, waiting areas and staff offices. It opens at 7:00 a.m. and closes at 7:00 p.m. on weekdays, and one wing runs a Saturday-morning walk-in clinic. Cleaning crews work evenings.
Lighting is fluorescent troffers from a 2010 build-out, on a relay panel with a time clock and wall switches. Connected lighting load is about 42 kW, and the lighting uses roughly 145 MWh a year, because corridors and waiting areas stay lit from early morning until the cleaning crew leaves. A BACnet building management system runs the rooftop units and VAV boxes.
Constraints
- The clinic is open six days a week, so ceiling work happens at night and on Sundays.
- Ceiling work in a healthcare space needs an infection control risk assessment, dust containment and the facility’s permission to open each area of ceiling.
- Clinical color judgment. Clinicians assess skin tone, wounds and bruising, so exam and procedure lighting needs high color rendering and a color temperature that stays put during an exam.
- Ventilation rules. Some rooms can reduce airflow when empty and some cannot. The mechanical engineer decides; the lighting provides the occupancy signal.
- IT review. The lighting system stores no patient information, but it sits near systems that do, so IT will review it like any other network device.
What we’d do, by phase
Survey. Walk the clinic with the nurse manager during a day shift and with the evening cleaning crew. Measure existing light levels and color temperature, and map which rooms the BMS already controls separately.
Bench. Put tunable-white troffers from two manufacturers on the bench in the Lytbit Lab, controlled over DALI-2 device type 8. We’d measure color temperature and color rendering across the tuning range, check that the two brands match side by side at the same setting, and test for flicker at low dim levels. If they don’t match, one brand goes.
Design. Write scenes and sequences by space, as in the schedule above. Exam rooms get vacancy sensing and two scenes: Exam, bright and neutral, and Consult, lower and warmer. Procedure rooms get fixed, high-CRI light with no tuning. Corridors and waiting areas follow a daily curve, cooler mid-morning and warmer in the evening, designed with ANSI/IES RP-46-25 as a reference and without promising health outcomes. Nurse stations get Day, Evening and Night scenes. For the BMS, we’d agree a points list: an occupancy value per exam room and a mode value per wing, over BACnet/IP on a segmented network, since the existing BMS doesn’t support BACnet/SC.
Oversee. Review submittals for exact driver types, because DT8 tunable white and dual-channel 0-10V aren’t interchangeable, and check infection control measures on each night’s work area.
Commission. Measure color temperature and illuminance for every scene with a spectrometer, test vacancy timeouts, and verify that each exam room’s occupancy point reaches the BMS and drives only the setback the mechanical engineer approved.
Operate. A quarterly review with the nurse manager in Lytbit Ledger: which scenes get used, which overrides stick, and where staff are working against the schedule.
Projected outcome
| Measure | Current operation | Projected |
|---|---|---|
| Annual lighting energy | about 145 MWh | 73–87 MWh |
| Corridor and waiting lighting after 8:00 p.m. | full output until cleaning ends | 30% path level, full on occupancy |
| Exam-room VAV energy | fixed schedule | 5–10% lower |
| Nurse-station lighting changes | wall switches | three scenes, one button each |
The reduction is smaller than in our warehouse and plant scenarios, and that’s deliberate. Tunable-white fixtures and a daytime curve aimed at non-visual effects cost some energy, and a DOE study of circadian lighting in offices found that design strategy decides how much. We’d spend that energy in staff work areas in the morning and recover it in empty exam rooms and after hours.
What we’d watch out for
- Clinician skepticism. One color shift during an exam in the first week, and the whole system gets locked to a single setting. That’s why exam scenes don’t tune.
- Night scenes left on in the morning. Nurse-station scenes return to the schedule at the next scheduled change.
- Mixed drivers creeping in through substitutions.
- Setback applied to rooms that must hold airflow. The mechanical engineer’s list is the only list.
What we’d do differently next time
We’d build a one-room mockup in the Lab and invite the nurse manager and two clinicians before the design is final. Scenes described in a document get approved; scenes seen in person get corrected. We’d also fix a single tuning range for every fixture type at the start, so no corner of the clinic ends up warmer than the rest at the same setting.
Services in this scenario
Human-centric and daylight lighting design
Tunable white, daylight harvesting and glare control informed by ANSI/IES RP-46-25, with the energy tradeoff modeled before anything is specified.
Read more
Vendor-agnostic lighting control system design
Zoning, sequences of operation, NLC or LLLC architecture and network design, specified so that several manufacturers can bid against the same performance.
Read more
Lighting and HVAC/BMS integration
Lighting occupancy and energy data shared with your BMS or smart thermostats over BACnet/IP, BACnet/SC or Modbus, with a point list you control.
Read more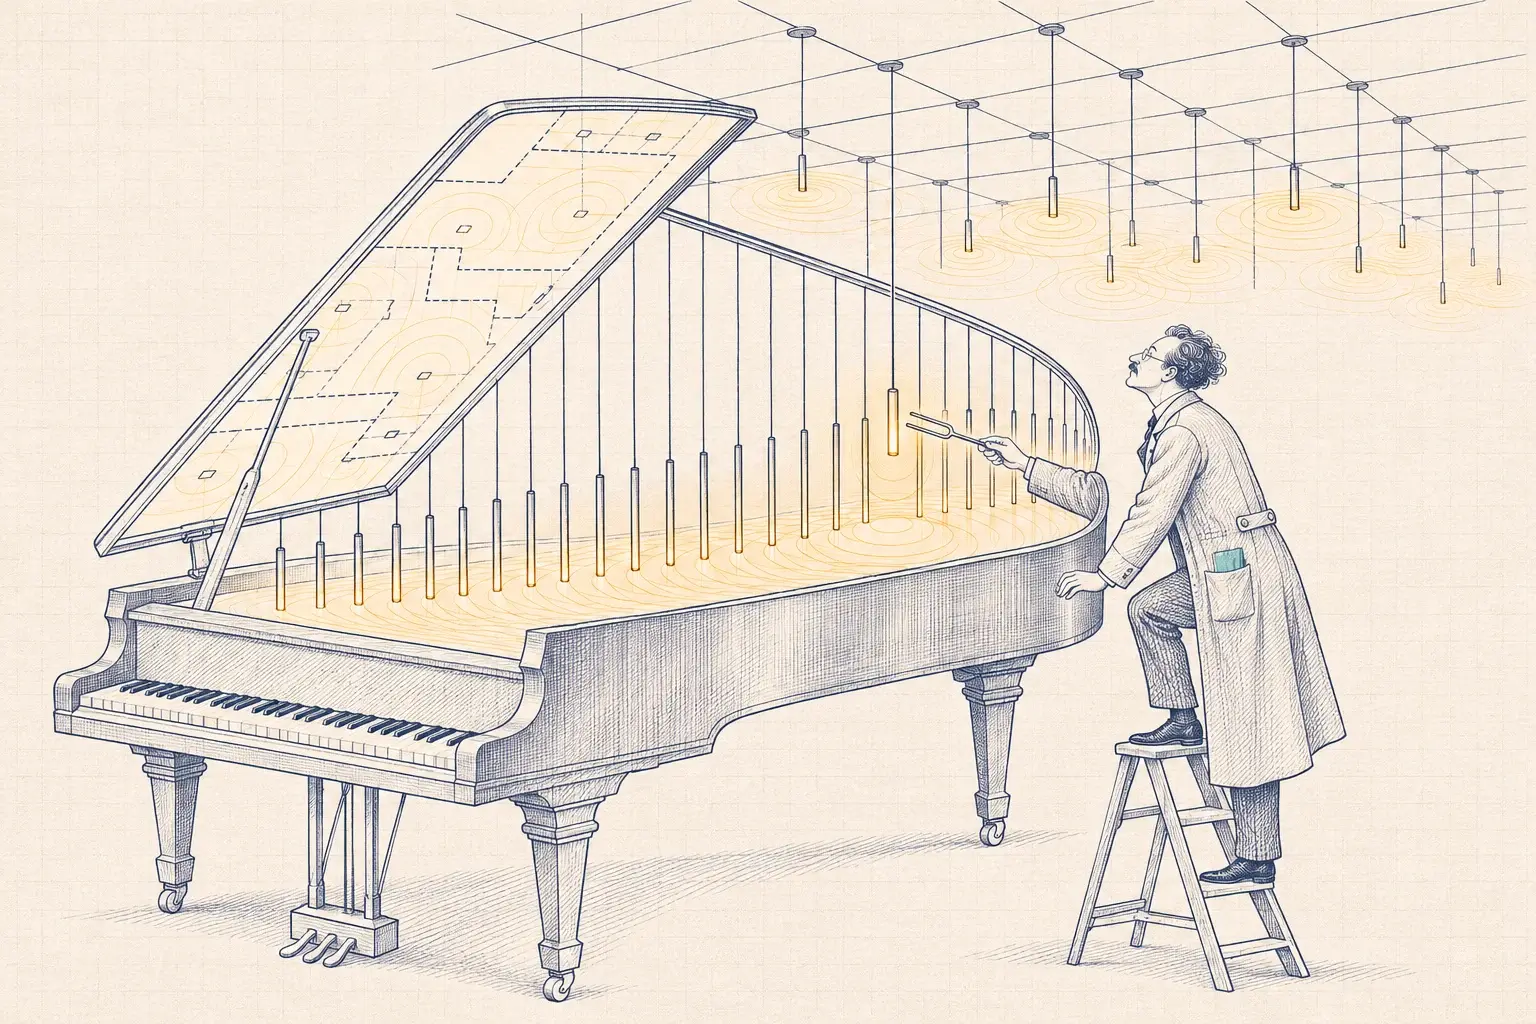
Multi-brand lighting controls commissioning
Functional testing, trim and configuration reports for any brand of networked controls, so the system does what the drawings promised.
Read more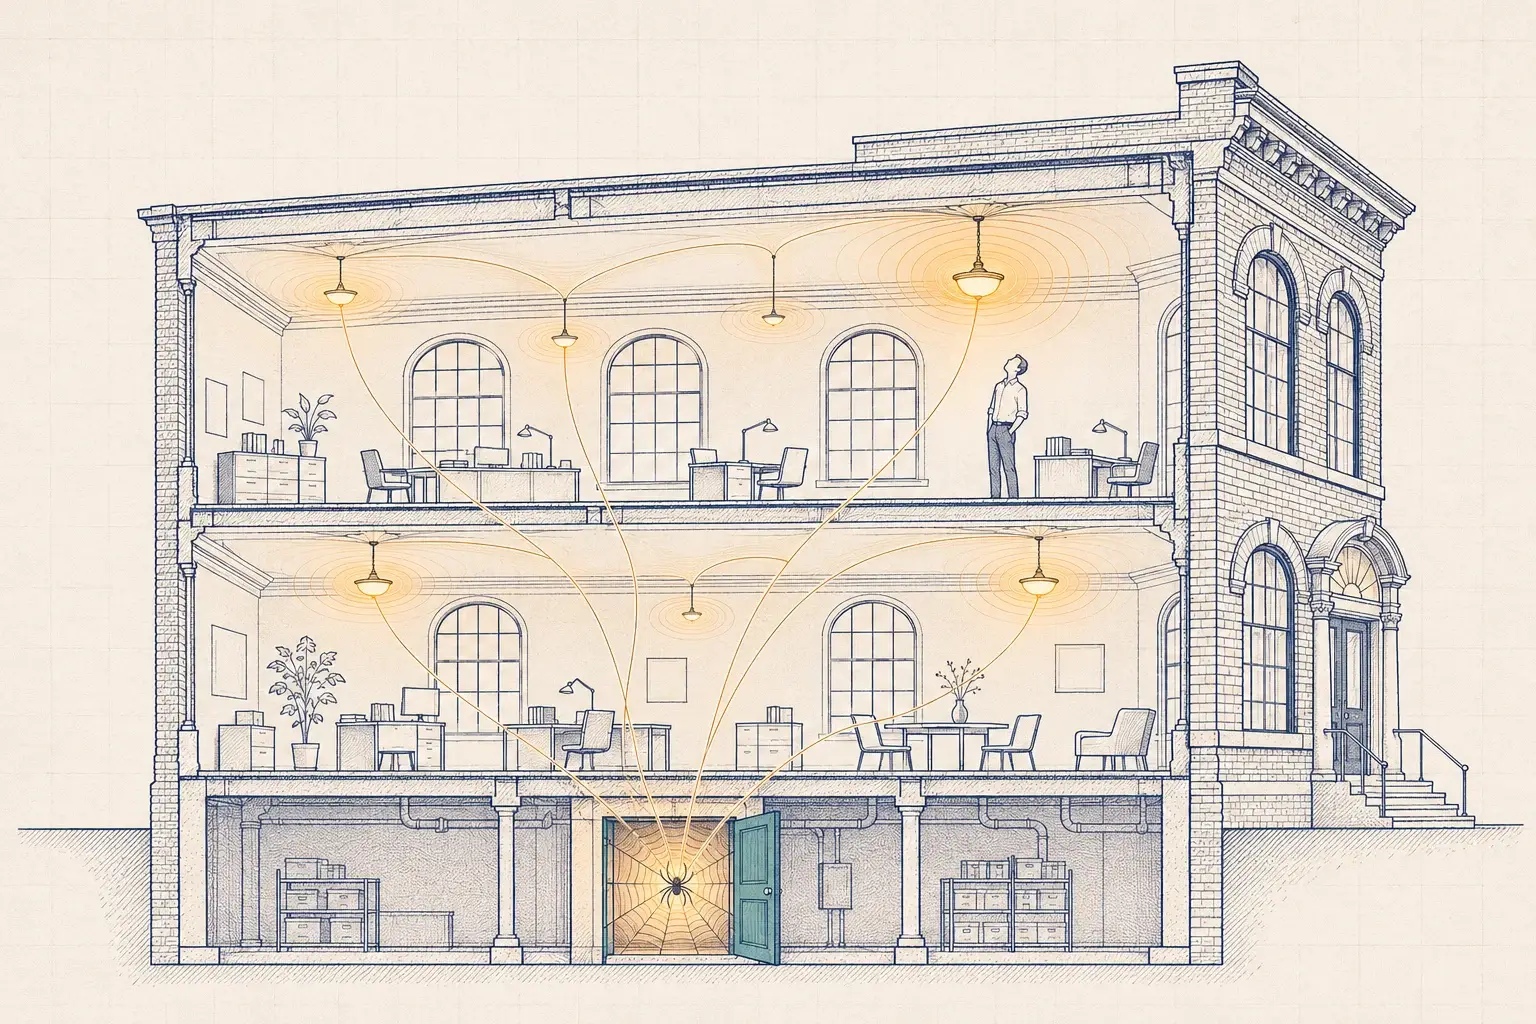
1920s downtown office: PoE lighting with occupancy analytics
PoE fixtures and sensors in a 1920s office, routed through existing chases, managed by IT, with a year of occupancy data before a sublease decision.
Read more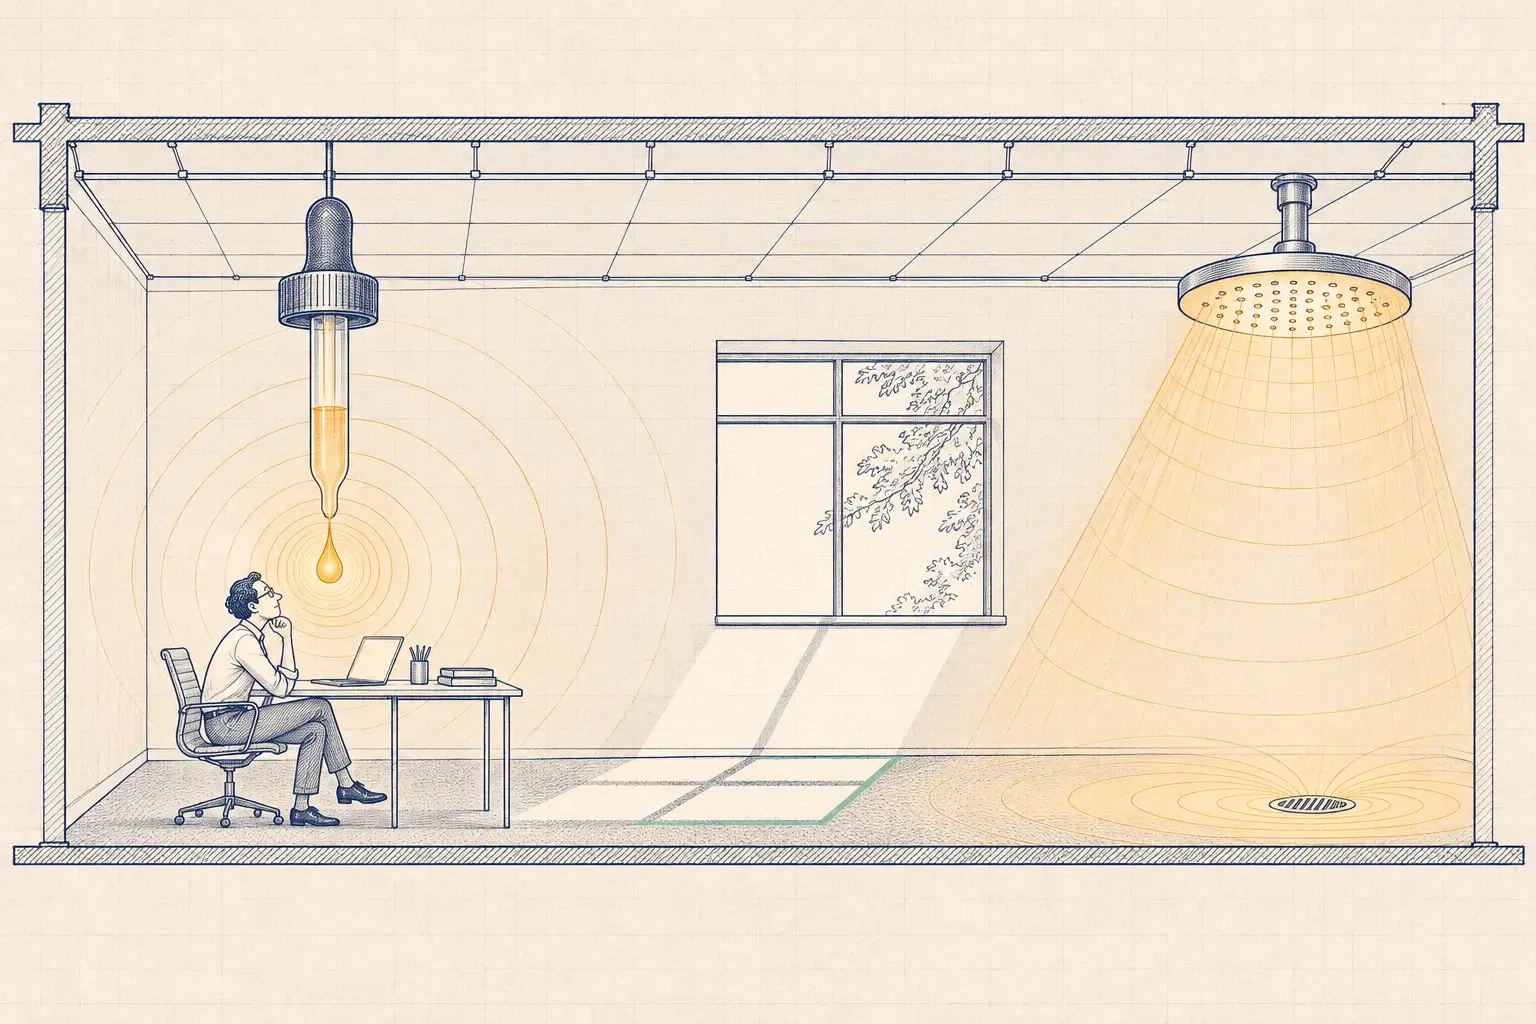
Circadian Lighting Without Blowing the Energy Budget
Circadian lighting for offices under ANSI/IES RP-46-25 without a large energy penalty: light at the eye, vertical surfaces, daylight, timing and controls.
Read morePlanning a clinic renovation?
Send us the floor plan and tell us how your nurses actually use the lights at 7 p.m. We'll tell you which scenes we'd mock up first.