The building already knows who is there
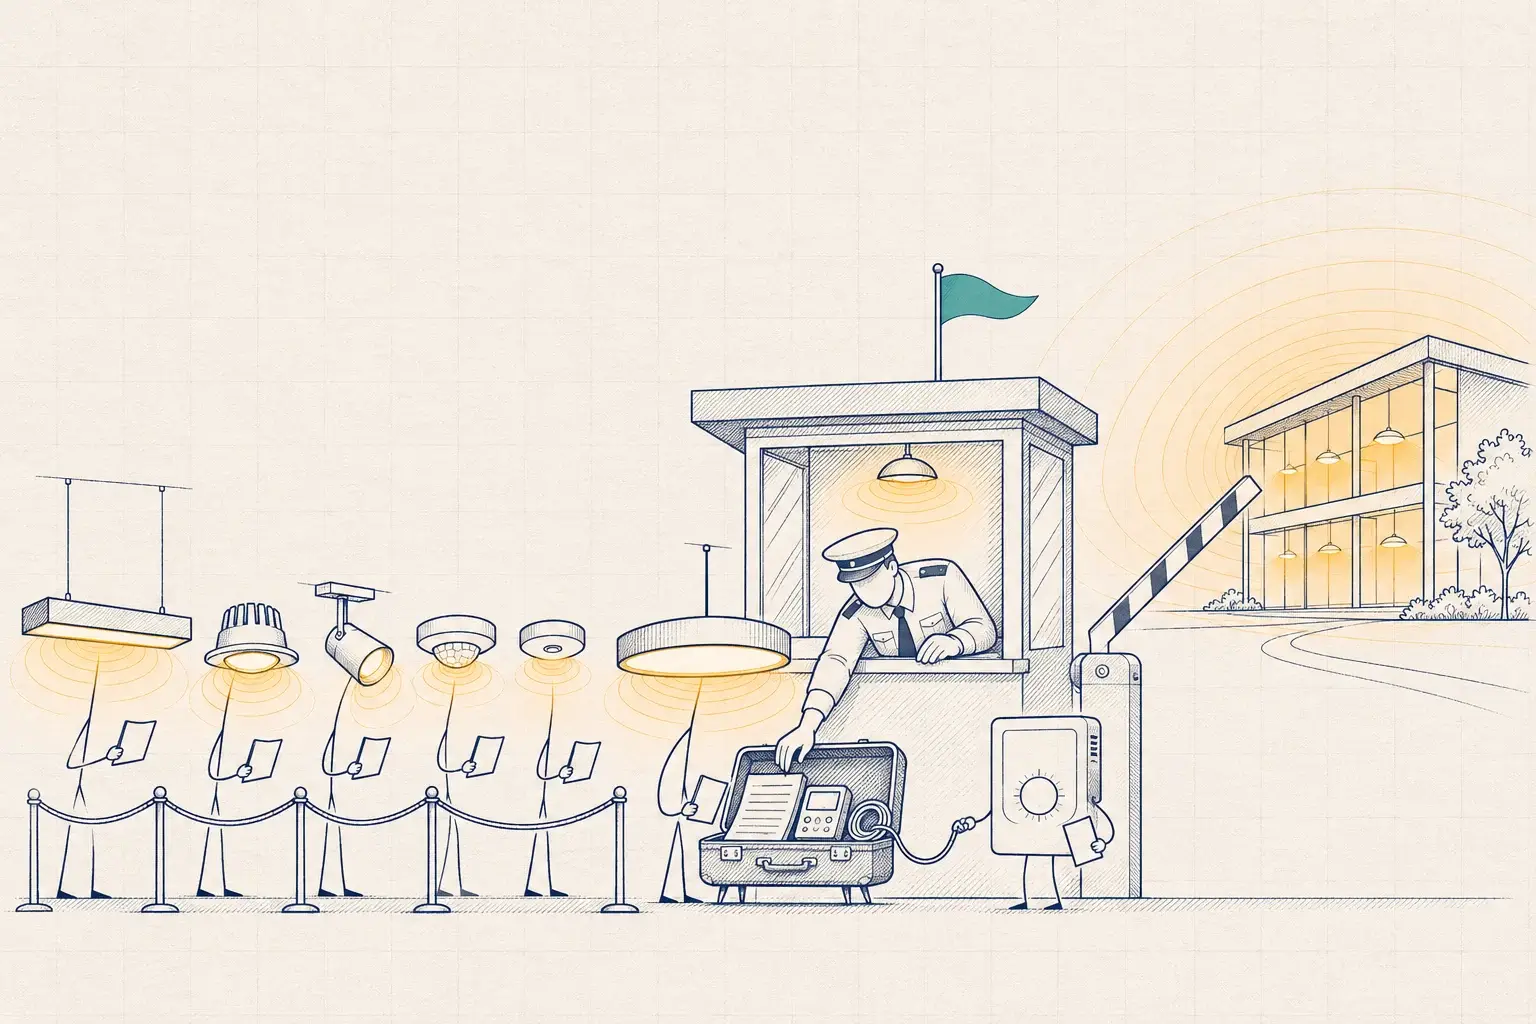
Walk through almost any commercial building built or retrofitted in the last fifteen years and look up. There is an occupancy sensor in nearly every office, classroom, restroom, conference room and corridor, and in a luminaire-level system there is one in every fixture. Together, those sensors form the densest occupancy network in the building.
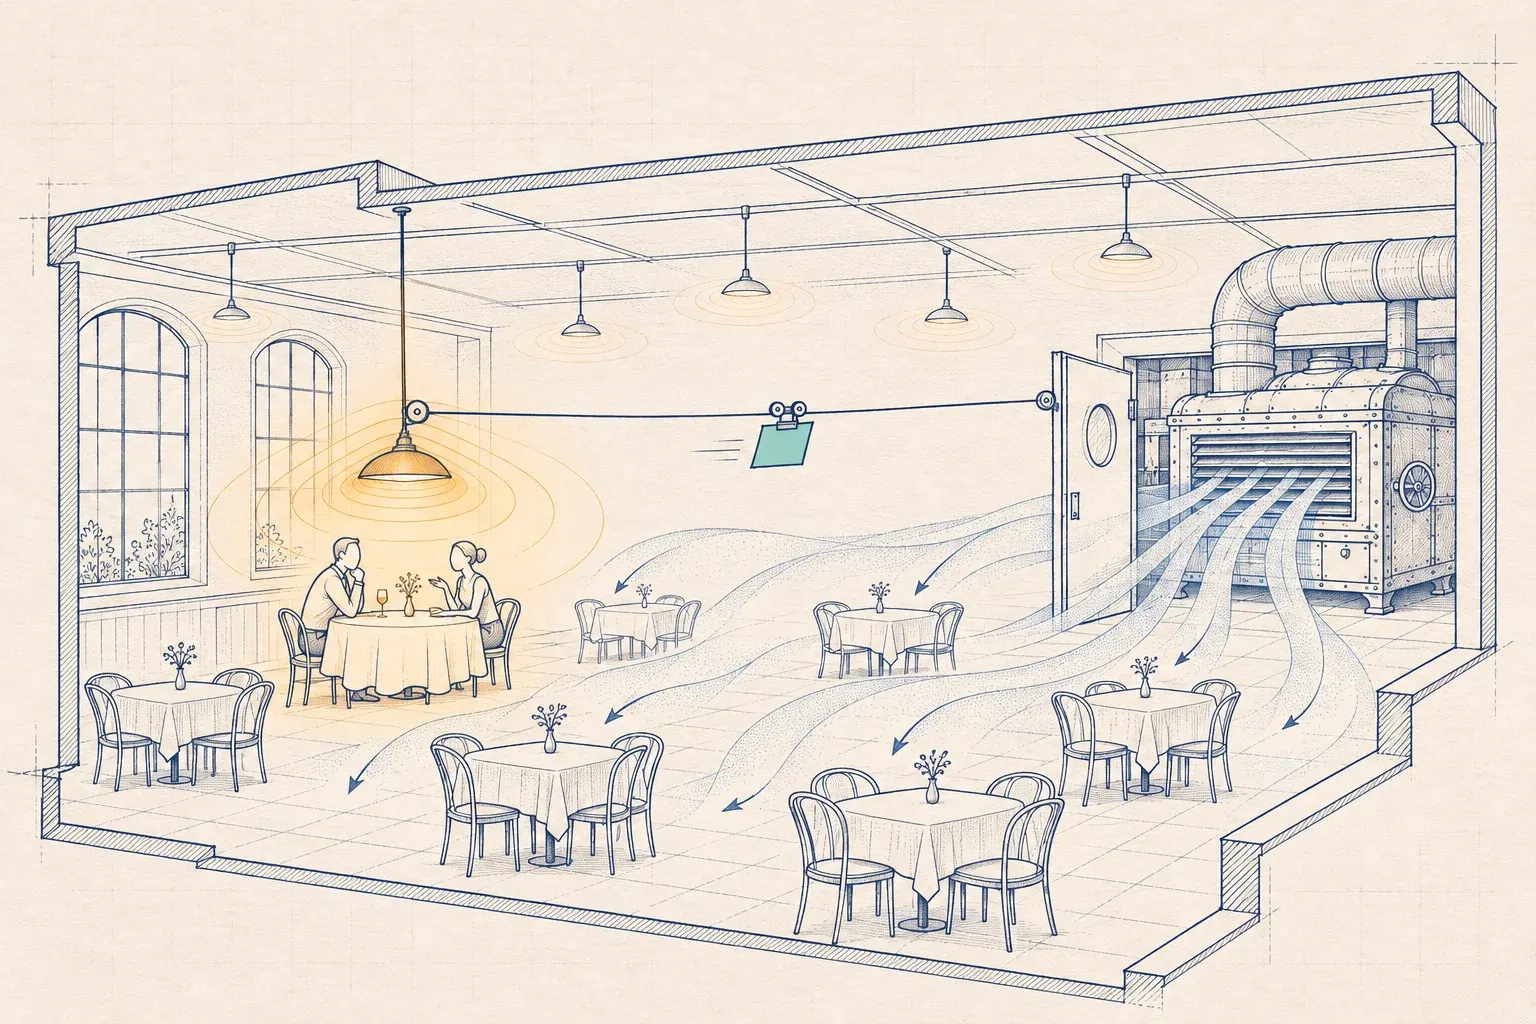
Now look at how the HVAC decides whether a space is occupied. In most buildings it is a schedule: occupied from early morning to evening on weekdays, unoccupied otherwise. Every conference room, every classroom during lunch, every exam room that sits empty on a slow afternoon is conditioned as if someone were in it.
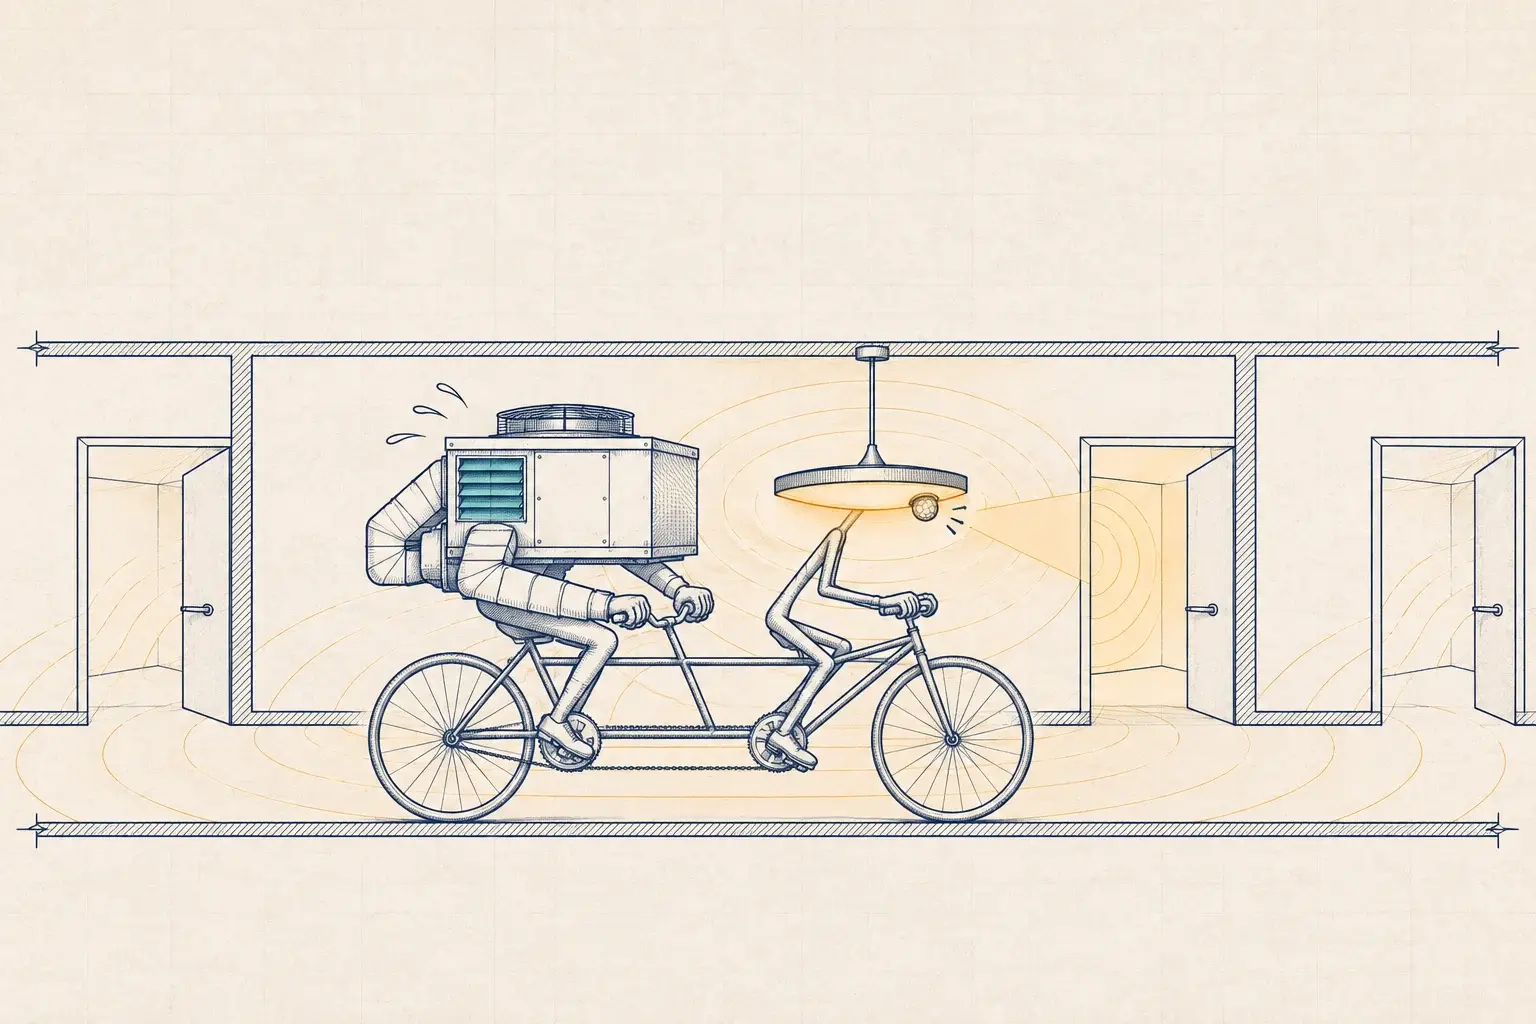
Connecting the two is one of the most cost-effective energy measures left in many buildings, because the sensors are already paid for. It is also easy to do badly. This post covers how to do it well.
Why lighting and HVAC don’t talk today
Mostly for organizational reasons, not technical ones:
- Separate scopes. Lighting controls sit in the electrical specification, designed by the electrical engineer and installed by the electrical contractor. HVAC controls sit in the mechanical specification, with a different engineer and a different controls contractor. Neither scope includes the handshake.
- Per-point pricing. BMS integration is usually priced per BACnet point, which makes “map everything” expensive. DOE has pointed to this per-point cost as one reason lighting and HVAC integration happens less often than it should.
- Zones don’t line up. One VAV box may serve three private offices; one open-office lighting zone may span two HVAC zones.
- Nobody owns the sequence. The mechanical engineer writes HVAC sequences without knowing what occupancy data will be available, and the lighting designer doesn’t know anyone wants it.
What DLC NLC 5.2 changes
DLC’s NLC 5.2 requirements, which took effect in August 2026, add smart-thermostat and HVAC integration so that lighting occupancy data can drive HVAC setback. On the wireless side, the Bluetooth Mesh networked lighting control profiles include an HVAC integration profile for the same purpose.
That gives owners and engineers something concrete to specify. It does not write the sequences, map the points or test the result. That is still project work.
What the HVAC should do with the signal
The occupancy signal should move a zone between defined states, each with its own limits. A common structure:
- Occupied. Normal setpoints and airflow.
- Occupied standby. The space is scheduled as occupied, but nobody is there. Setpoints relax modestly, airflow drops to a reduced minimum, and the zone recovers within minutes when someone walks in.
- Unoccupied. Outside scheduled hours. Full setback, with the usual freeze, humidity and morning-recovery protections.
Recent editions of ASHRAE 90.1 and ASHRAE 62.1 recognize an occupied-standby mode for certain space types. Which spaces qualify and what ventilation must continue is for the mechanical engineer of record to decide under the applicable code. Lighting data should never be used to shut off ventilation that the code or the design requires.
In the Mid-South there is one more constraint: humidity. A building that relaxes cooling setpoints in July without keeping dehumidification under control trades a small energy saving for damp rooms, musty odors and, eventually, mold complaints. Setback sequences here must hold humidity limits even when temperature setpoints relax.
The points that matter
You don’t need every sensor in the BMS. You need a few well-named points per HVAC zone.
| Point | Type | Direction | Notes |
|---|---|---|---|
| Zone occupancy status | Binary | Lighting to BMS | Aggregated per HVAC zone, not per sensor |
| Minutes since last occupied | Analog | Lighting to BMS | Lets the BMS apply its own delay before standby |
| Sensor communication status | Binary | Lighting to BMS | A failed sensor reads as unknown, not empty |
| After-hours override request | Binary | Lighting to BMS | Lights switched on after hours can request HVAC for that zone |
| Demand-response state | Multi-state | Both ways | Coordinates load shedding between lighting and HVAC |
| HVAC zone mode | Multi-state | BMS to lighting (optional) | Useful for diagnostics and dashboards |
Three design rules make those points trustworthy:
- Aggregate before you map. If one VAV box serves three private offices, the lighting system or an integration layer reports the zone as vacant only when all three are vacant. That is one point, not three.
- Separate lighting delays from HVAC delays. Lights might turn off after fifteen minutes of vacancy, while the HVAC waits longer before going to standby, so a short coffee run doesn’t cycle the box.
- Fail to occupied. A sensor that stops reporting should be treated as occupied by the HVAC sequence, never as empty.
Sensor quality matters more for HVAC
Lighting sensors are tuned to one question: should the lights be on? HVAC asks a slightly different one: is anybody in the room at all? A passive infrared sensor can miss a person sitting still at a desk. In lighting, the cost is a moment of darkness and a wave of the arm. In HVAC, a missed occupant means a room that slowly gets warm and a complaint that is hard to trace.
Dual-technology sensors, sensible coverage and longer HVAC delays reduce false vacancies. When sensors are being replaced anyway, we choose them with both uses in mind.
Smaller buildings without a BMS
Plenty of buildings in our region have no building automation system at all. Bank branches, small clinics, dental offices, retail stores and plant office wings often run on a handful of rooftop units with programmable or smart thermostats. The same idea applies at a smaller scale, and the smart-thermostat integration in NLC 5.2 is aimed partly at them.
The pattern is simpler: the lighting system tells each thermostat whether its area is occupied, and the thermostat applies a modest standby offset. There is no point mapping and no BMS front end, but the same rules hold. Aggregate occupancy across the area each rooftop unit serves, keep thermostat delays longer than lighting delays, keep dehumidification running, and make a lost signal read as occupied.
The catch is product compatibility. Not every lighting platform talks to every thermostat, and some integrations depend on a cloud service you would rather not rely on for comfort. We test the pairing on the bench before recommending it, and we prefer integrations that keep working locally when the internet connection doesn’t.
A representative scenario: a school day in North Mississippi
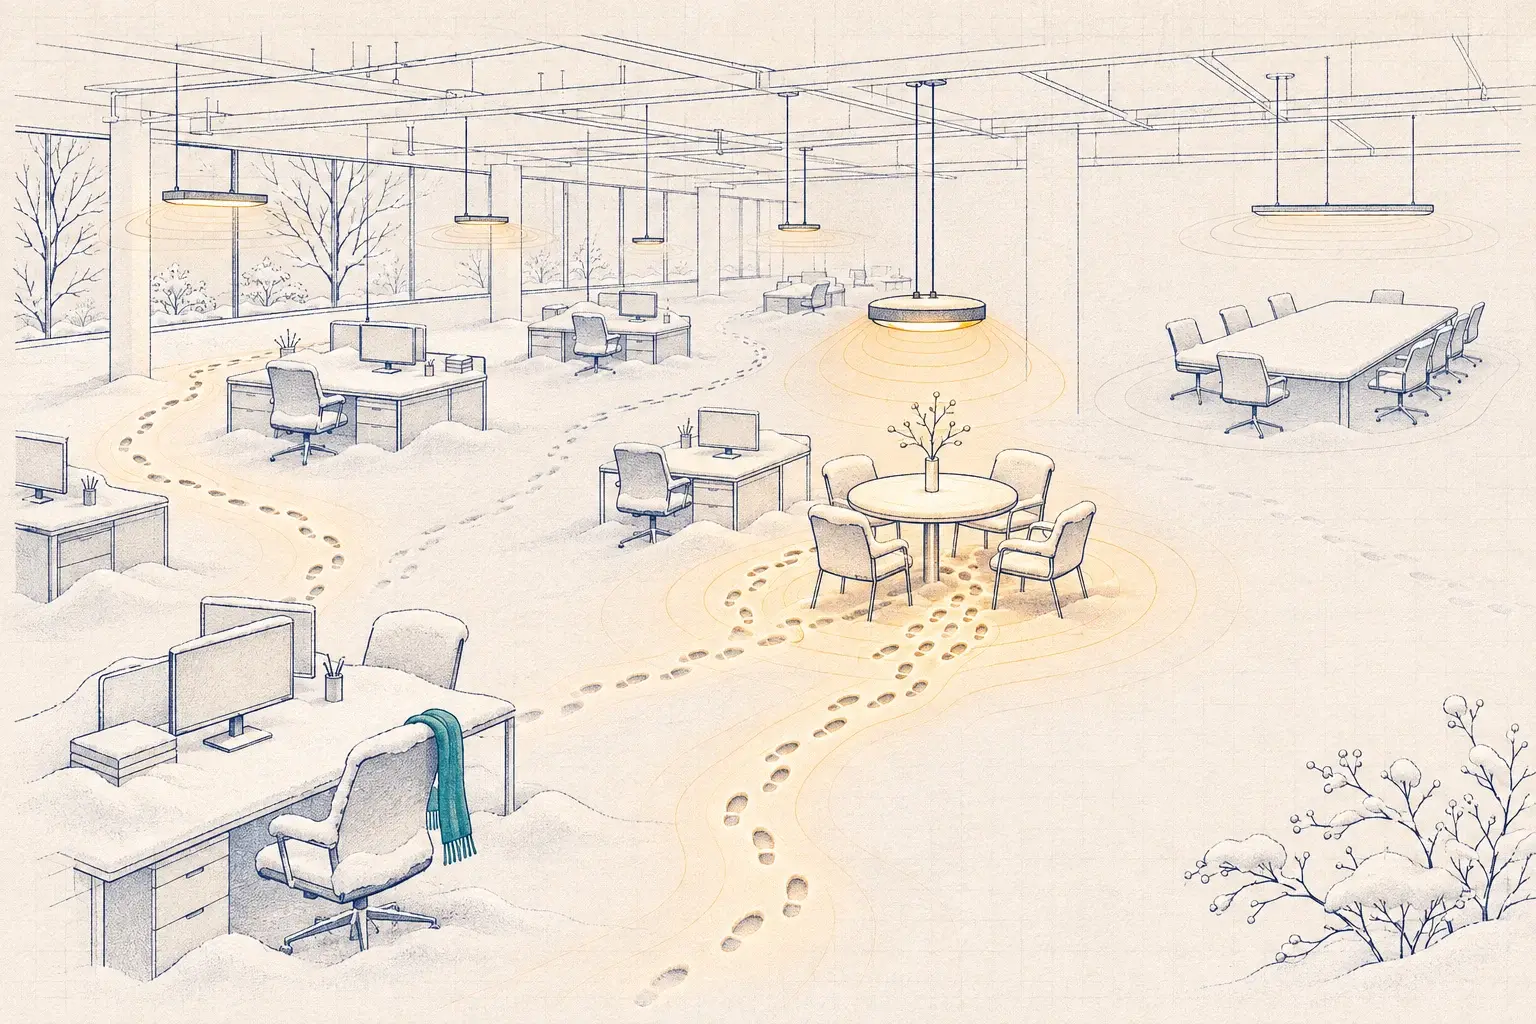
Consider a representative middle school with about forty classrooms, a gym, a cafeteria and an office wing. Rooms are scheduled occupied from early morning to late afternoon. In reality, classrooms empty for lunch, planning periods and assemblies; the gym sits idle for long stretches; and after the buses leave, most of the building is empty while the schedule still says occupied.
The lighting already sees all of that. With occupancy status aggregated per HVAC zone and an occupied-standby sequence approved by the mechanical engineer, each empty classroom relaxes slightly and reduces airflow, then recovers within minutes when students return. After hours, a teacher who switches on the lights in one wing triggers HVAC for that wing only, not the whole building. Ventilation and humidity limits stay in force throughout. Our education page lays out the full sequence by space type.
Pitfalls checklist
- Lighting zones mapped to HVAC zones on a drawing both contractors have signed
- Standby setpoints, airflow minimums and ventilation rules approved by the mechanical engineer
- Humidity limits hold during standby
- Sensor failure defaults to occupied
- HVAC delays set separately from lighting delays
- Point names agreed before installation, not discovered at closeout
- Functional test: an empty room goes to standby and recovers, a failed sensor fails safe, and after-hours override works
- Trends kept for at least one cooling season, so savings and comfort complaints can be checked
What we’d do
- Start with a zone map. Overlay lighting zones on HVAC zones and settle the aggregation rules before anyone maps a point.
- Write one sequence for both trades. We draft the occupancy handshake as a joint sequence of operations that the mechanical and electrical engineers both sign.
- Map a few points, well named. A handful per HVAC zone, named consistently and tagged so analytics can use them later.
- Bench the handshake. Our Lab tests the lighting platform’s BACnet or thermostat integration against a representative BMS controller before installation.
- Commission both sides together. Lighting and HVAC technicians in the same room, testing the same scenario at the same time.
- Verify with data. Lytbit Ledger compares standby hours, energy use and comfort complaints before and after, so you know it works and nobody is sweating.
The same sensors can also show how space is really used, which often changes the schedule itself. That is the subject of our occupancy analytics service.
Where to start
If your lighting sensors already exist and your HVAC still runs on a fixed schedule, our lighting and BMS integration service will map the zones, write the joint sequence and commission the handshake. If you aren’t sure what your current sensors can support, a Baseline Assessment is a sensible first step.
Filed under: lighting HVAC integration · occupancy data · BACnet · HVAC setback · NLC 5.2