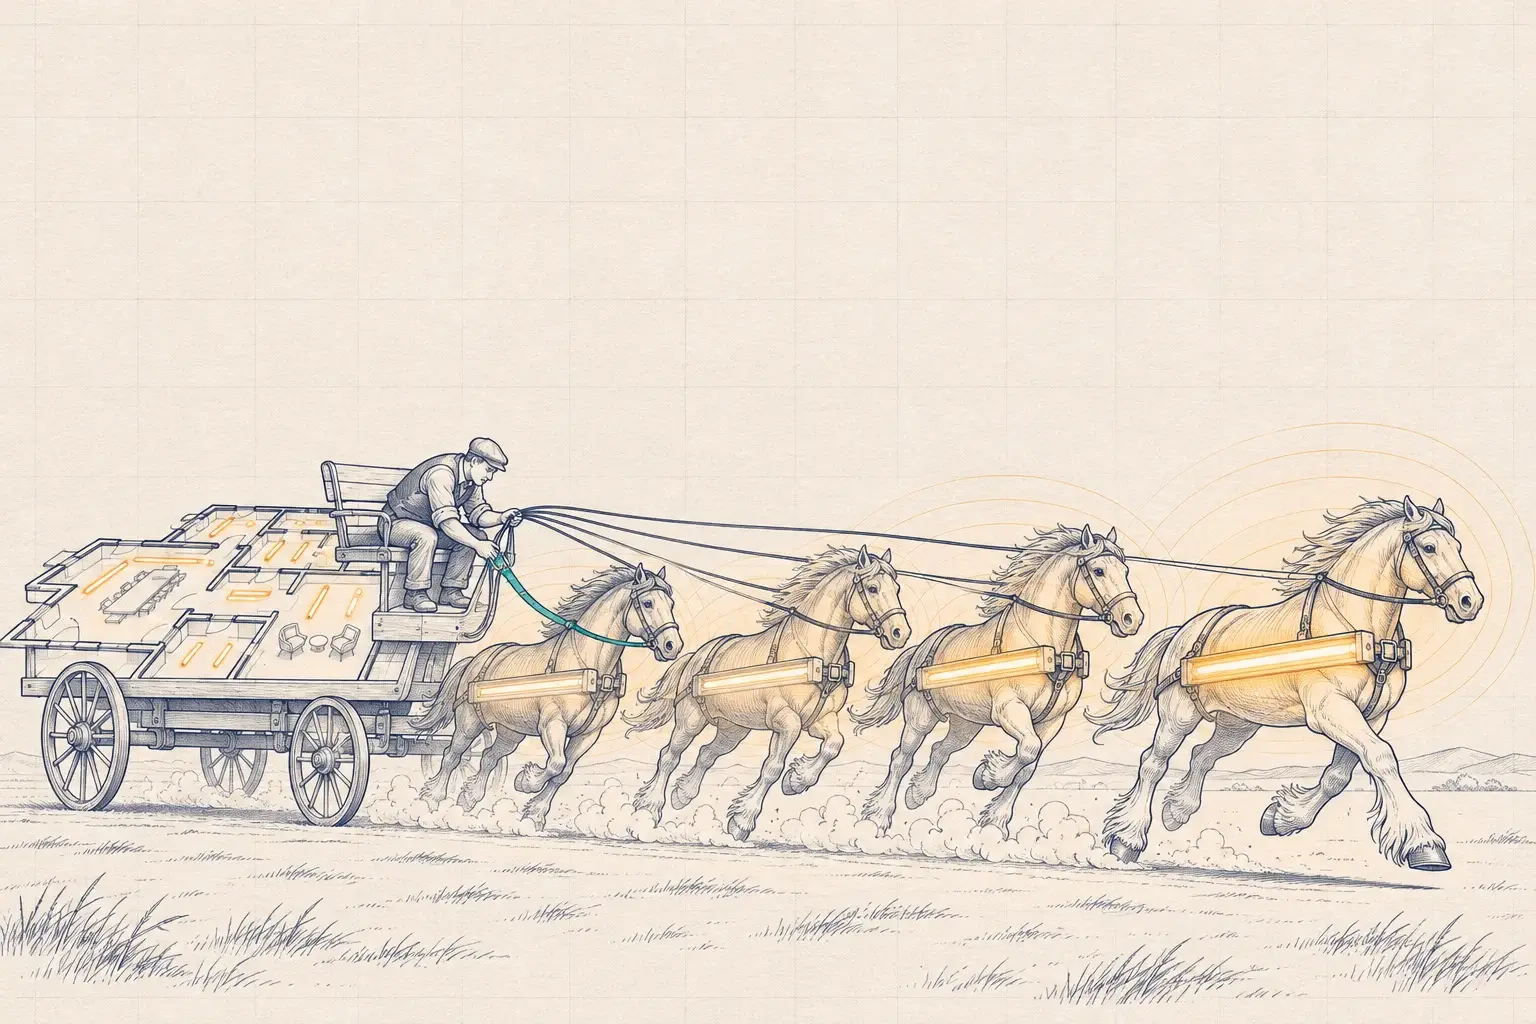
Start with how the building moves
Walk a distribution center in Olive Branch or a parts warehouse outside Tupelo during second shift, and you’ll see the same thing: hundreds of high-bay fixtures at full output, and work happening in a handful of aisles. The LED retrofit a few years ago cut the watts. Nobody touched the hours.
Warehouse controls fix the hours. The decision that matters is how to zone the building and set the sensors so the lights follow the work without making drivers or operations managers unhappy. That decision starts with how the building moves, not with a product catalog.
Before we design anything, we want to know:
- Which aisles are picked every hour, and which hold slow-moving stock?
- How many shifts, and does activity change by shift?
- Where are the docks, the staging lanes and the battery charging area?
- Do drivers enter aisles from both ends, or only one?
- Are there cameras that need a minimum light level to see?
- Is any of the space refrigerated or frozen?
The answers decide the zoning more than the fixture layout does.
Zoning: aisles, open floor, docks and the perimeter
Electrical circuits are drawn for convenience: a run of fixtures on one breaker, often crossing several aisles. Control zones should follow use instead.
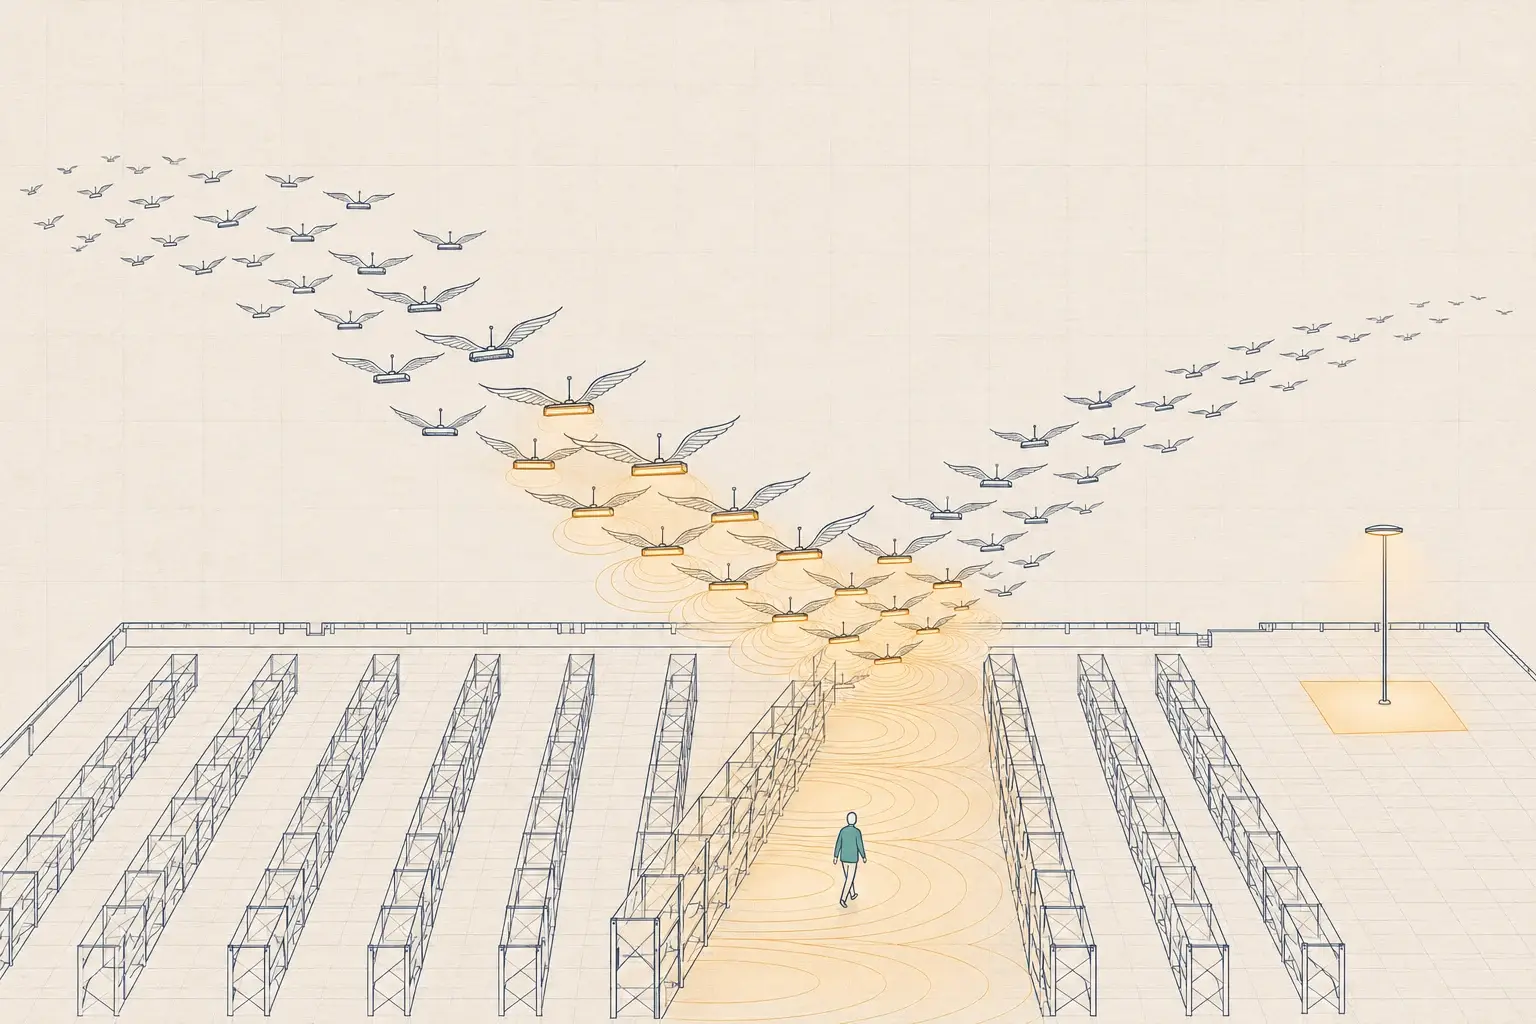
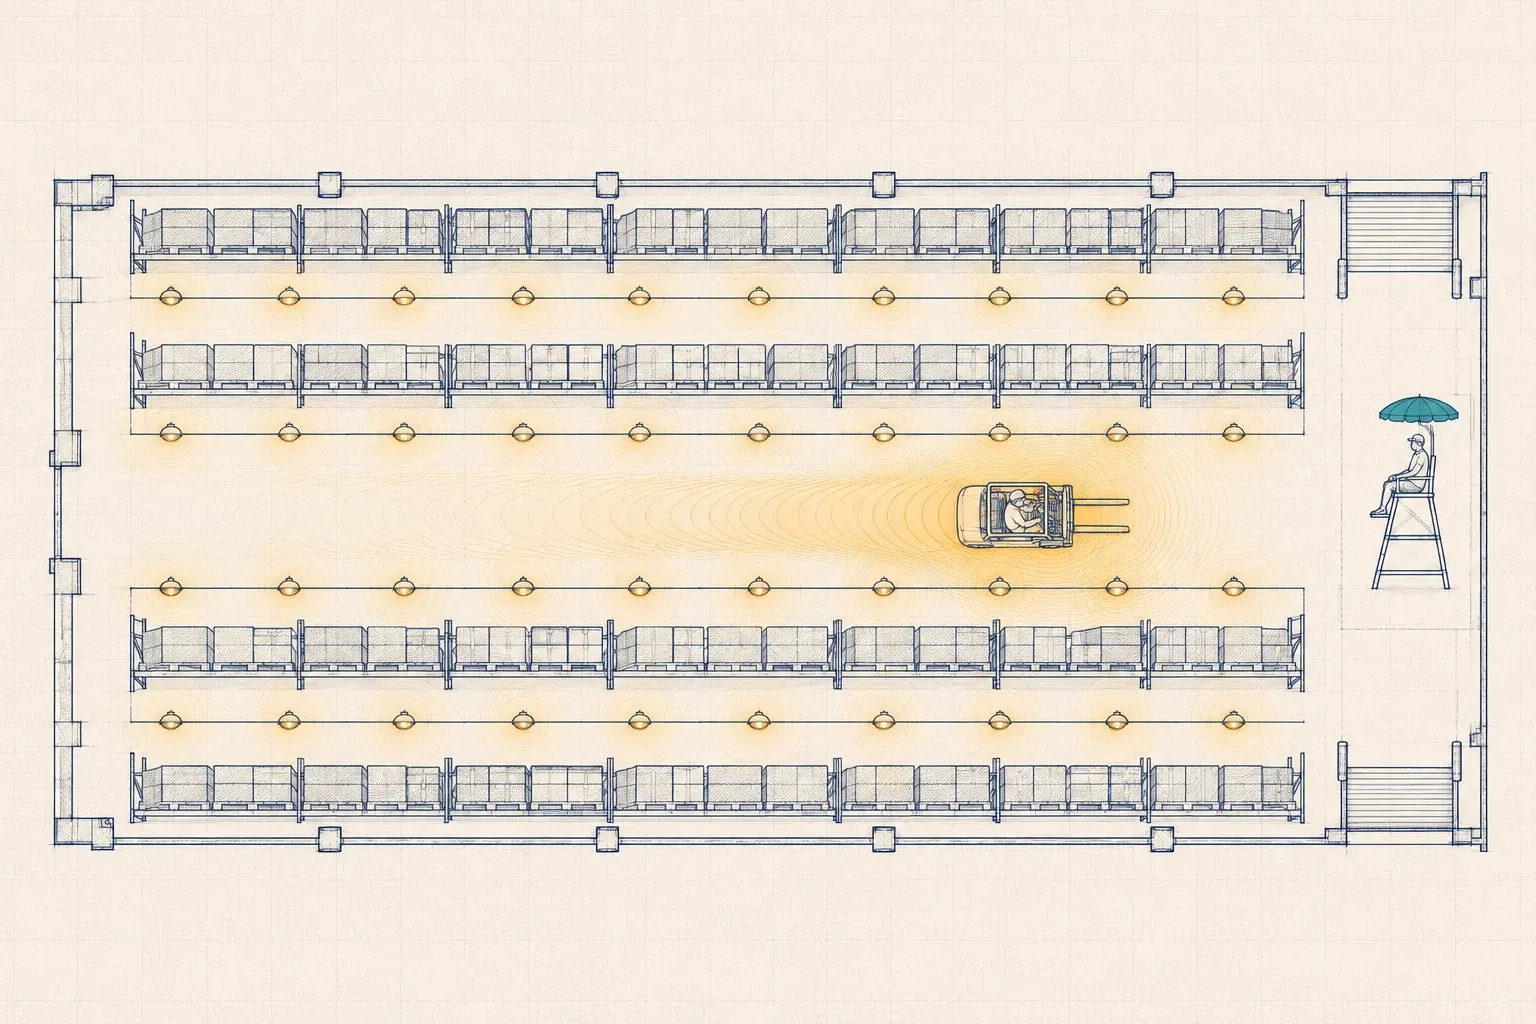
- Aisles: each aisle is its own zone, or better, each fixture in the aisle responds individually. A driver entering aisle 14 shouldn’t light aisles 13 and 15.
- Open floor and staging: zones sized to the activity, usually larger, with longer delays because people move in and out constantly.
- Docks: their own zone, with daylight response where dock doors stand open for hours on summer afternoons.
- Perimeter and skylights: daylight zones where windows or skylights contribute real light. Many older Mid-South warehouses have skylight panels that have yellowed; measure before assuming they still help.
- Offices, break rooms and restrooms inside the warehouse: treated like any other enclosed space, with their own sensors and sequences.
Luminaire-level lighting control (LLLC), where each fixture carries its own sensor and responds on its own, makes aisle zoning nearly automatic. It is one reason LLLC suits warehouses so well: DLC estimates average savings of about 49% for networked lighting controls and 63% for NLC with LLLC. Our post comparing NLC and LLLC goes deeper into that choice.
High-bay sensors: what goes wrong
Most complaints about warehouse controls trace to sensors, and most sensor problems are predictable.
- The wrong lens for the height. A sensor that covers a wide circle at 20 feet covers a different shape at 40. Use a high-bay lens, and check the manufacturer’s coverage drawing at your mounting height.
- Watching the racking instead of the aisle. Mounted on a fixture over the rack, a sensor sees the top of the pallets. It should look down the aisle.
- Late detection at aisle ends. A forklift turning into an aisle at speed needs the first fixtures already up. Put sensors where drivers approach, or link the first fixtures in each aisle so they respond together.
- Summer heat. Passive infrared (PIR) sensors detect the difference between a warm body and its background. Under an uninsulated metal roof in a Mississippi July, the air at fixture height can get hot enough to narrow that difference and reduce detection range. We check sensor behavior in summer, not only at commissioning in early spring.
- Forklift masts and high shelving that block line of sight in narrow aisles. Mock up one aisle before you buy for a hundred.
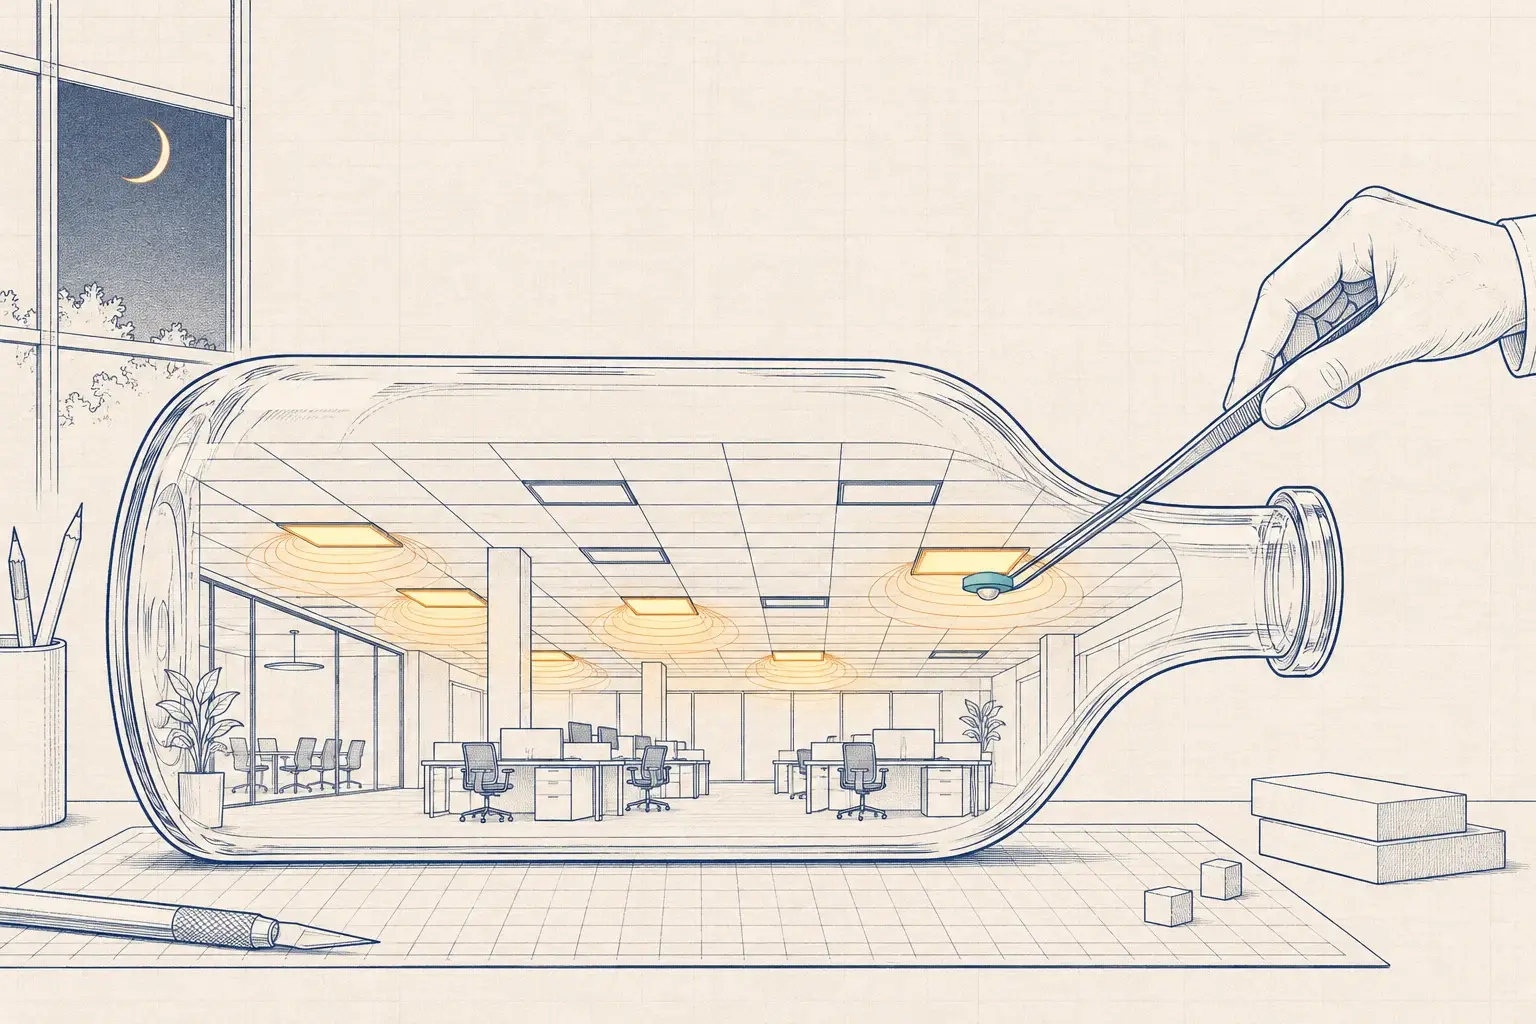
In the Lytbit Lab we test candidate sensors against a mock aisle and record how they respond at different heights and approach speeds before anything is ordered for a building.
Low levels, delays and fades
The settings matter as much as the hardware. These are starting points we’d tune from, not rules; every building ends up a little different once we watch the data.
| Space | Low level when vacant | Delay before dropping | Notes |
|---|---|---|---|
| Active pick aisles | 10–30% of full output | Short: a few minutes | Fast rise to full as a forklift enters; drivers should never notice the delay |
| Bulk and slow-moving storage | Off or 10% | Short | Full off only where nobody enters on foot without warning |
| Open floor and staging | 30–50% | Longer | People are always moving through; avoid constant cycling |
| Docks | Daylight-driven, plus occupancy | Medium | Dim while dock doors are open on bright afternoons |
| Battery charging and maintenance | Full while occupied | Medium | Task visibility matters more than savings here |
| Mezzanines and catwalks | Off or low | Short | Confirm safety and egress lighting are on separate, unaffected circuits |
Two rules hold everywhere. First, the rise must be fast, essentially instant from the driver’s point of view, even if the fade down is slow. Second, set the levels with operations, not for them. Bring the shift lead out on a lift, show them the low level in a live aisle, and adjust it together. Settings that a forklift driver agreed to are far less likely to be overridden in week two.
Recent editions of both ASHRAE 90.1 and the IECC expect automatic reduction in warehouse storage areas when they are unoccupied. The specific reduction, delay and zoning rules depend on the edition, so confirm the code that applies with the authority having jurisdiction.
Docks, daylight and cold storage
Docks are a natural daylight zone for part of the day. Open dock doors on a west-facing wall in Memphis in the afternoon let in a lot of light; the fixtures above can dim. But daylight sensors near dock doors also see truck headlights and reflections off trailers, so tune them carefully.
Cold storage changes the hardware question. Check that every sensor, node and fixture is rated for the space’s temperature. Condensation at the transition between a cooler and the ambient dock can affect sensors near the door. Battery-powered wireless devices tend to have shorter battery life in the cold, so we prefer line-powered devices in freezers. In cold rooms, lights on longer than needed also add heat that the refrigeration system then removes, so controls help twice.
Cameras, safety and people on foot
Two groups get forgotten in warehouse controls design. The first is the security team. Many warehouses rely on cameras that need a minimum light level to produce a usable image. Ask what that level is and set aisle low levels to meet it, or the controls will be overridden after the first incident review.
The second is pedestrians. A forklift triggers sensors well ahead of itself; a picker walking in from a side door may not. Where people on foot enter aisles regularly, add sensors at those entry points or raise the low level along marked walkways. Egress and emergency lighting should sit on circuits the occupancy sequences cannot turn off, and we verify that during commissioning instead of assuming it.
Wired, wireless or PoE
For retrofits of existing high-bay fixtures, we usually prefer wireless luminaire-level controls. They don’t require new control wiring at 35 feet, each fixture carries its own sensor, and the network can report energy use. For new construction, wired DALI-2 is a strong alternative, especially where the owner wants long-term control of driver data.
We don’t recommend PoE for warehouses with long cable runs. Copper Ethernet channels are limited in length, warehouses are big, and the cable count adds up quickly. PoE has its place, mostly in offices; our post on where PoE lighting pays off explains where.
What we’d do
For a typical existing warehouse with LED high-bays and no controls, here is our approach:
- Survey with operations: shift patterns, pick density by aisle, docks, cameras and refrigerated areas.
- Bench test two or three candidate fixture sensors or control nodes at your mounting height in the Lytbit Lab.
- Mock up one aisle in the building and let drivers use it for a week. Adjust before you scale.
- Zone by use, with aisles independent, docks daylight-aware and cold rooms on rated hardware.
- Commission with the shift leads present, and record the low level, delay and fade for every zone.
- Tune after a season. Look at a few months of occupancy and energy data, check sensors through a hot month, and adjust.
That is the core of our Wireless Retrofit & LLLC service, and the scenario we sketch in our distribution center sample project. If you’d rather start with a measured picture of your building, a Baseline Assessment will tell you what controls would change, and what incentives might help pay for them.
Filed under: warehouse lighting · high-bay sensors · LLLC · cold storage · aisle lighting