Representative scenario · Offices
1920s downtown office: PoE lighting with occupancy analytics
Why PoE lighting suits a small historic office with short cable runs and an IT team that wants to own it, and what we'd test before trusting a network switch with the lights.
Representative scenario. A composite of the buildings we see most often, not a client case study. Results are design-stage projections, not measured outcomes.
The building
- Sector
- Owner-occupied professional office
- Size
- About 24,000 sq ft on two floors, plus a basement
- Region
- A North Mississippi downtown
- Scope
- PoE luminaires and sensors on IEEE 802.3bt switches, a lighting VLAN and UPS, occupancy analytics, egress lighting coordination, and handover to IT
- Timeline
- About 5 months within a larger renovation, then 12 months of occupancy reporting
- Industry
- Offices & banking
What we'd expect
Illustrative projections based on typical operating hours and published program averages. Every real building gets its own baseline measurement.
Sequence and data schedule
What each space does, and what it reports. Sensors report presence, never identity.
| Space | Occupied | Vacant | Data captured |
|---|---|---|---|
| Private offices | Manual on to trimmed maximum; daylight dimming at the window | Off after 15 min | Presence by hour |
| Open office | Occupancy by fixture group, trimmed; daylight dimming in window zones | 20% after 15 min, off after 30 min with nobody in the area | Presence by zone and hour |
| Conference rooms | Manual on with Meeting and Presentation scenes | Off after 10 min | Presence compared with bookings |
| Corridors and stairs | Occupancy, trimmed | 30%, never off during business hours | Presence by floor |
| Lobby | Schedule, with daylight dimming | After-hours path level | None |
| Egress paths | Normal sequences | Full output on loss of power through the listed emergency solution | Monthly test results |
The building
This is a representative scenario built from a type of building found on downtown streets across North Mississippi. The numbers are design-stage projections, not measured results.
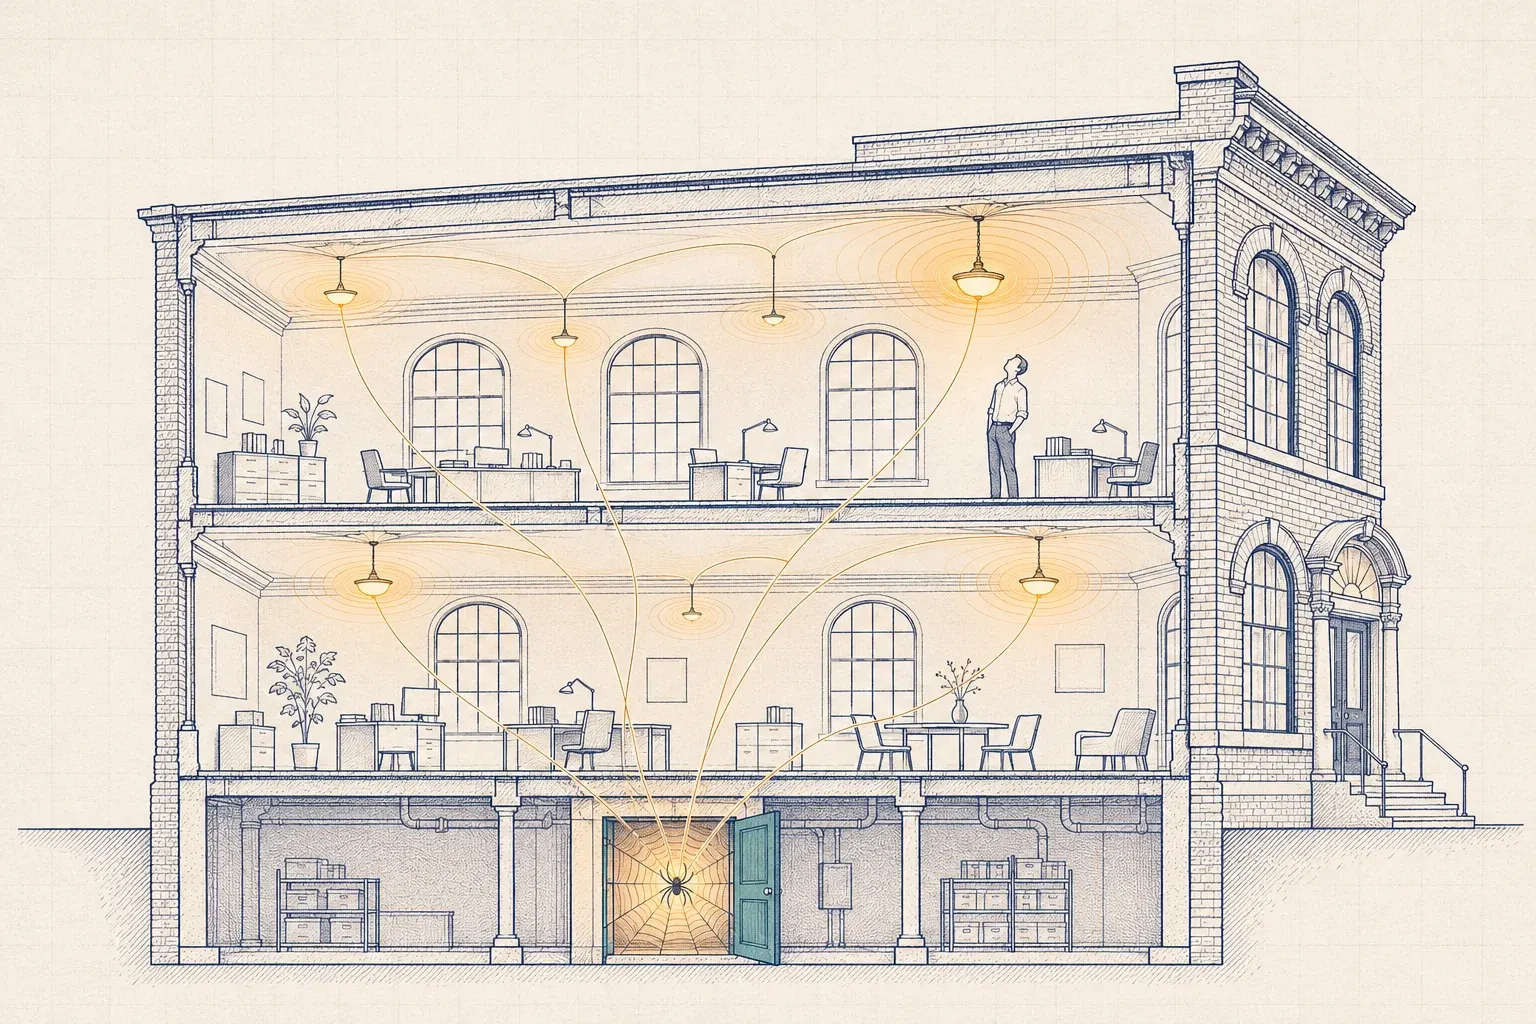
The building is a two-story brick office from the 1920s, about 24,000 sq ft, with tall windows, plaster ceilings and a basement. Its owner-occupant, a regional professional-services firm, is renovating it for its own staff and weighing whether to lease part of the second floor. The current lighting is fluorescent from a 1990s fit-out, on wall switches with no sensors. Connected lighting load is about 28 kW, and the lighting uses roughly 80 MWh a year.
The firm’s IT manager wants the lighting on the company network, managed by IT, and wants to know how the building is actually used before anyone signs a sublease.
Constraints
- Preservation. If the renovation uses historic tax credits, visible changes to ceilings, windows and finishes go through preservation review. Surface conduit across a plaster ceiling won’t pass.
- Little ceiling space. No drop ceiling in the main rooms, shallow chases, and a few original pressed-metal ceilings.
- Old materials. Plaster and paint of this age are tested for asbestos and lead before anyone drills.
- Short runs. One network closet per floor puts every fixture within the 100 m Ethernet channel limit. That is the main reason PoE fits here, and the reason we don’t recommend it for warehouses with long runs.
- IT owns the network. Every switch, VLAN and firmware update follows IT’s change process.
- Egress lighting has to work during a power failure, whatever the network is doing.
What we’d do, by phase
Survey. Walk the building with the architect, the IT manager and the preservation consultant, map the chases and closets, and read the hazardous-materials report.
Bench. Build a small PoE lighting system in the Lytbit Lab: fixtures from two candidate platforms, an 802.3bt switch and the sensors. We’d measure the switch’s own consumption at idle and at full load, then reboot it mid-day to see what the fixtures do. If they go dark during a firmware update, they’re out.
Design. Fixtures and sensors run on low-voltage cable through existing chases and behind new millwork, with smaller penetrations than line-voltage branch circuits would need, subject to the AHJ’s acceptance. Switches sit in the two closets on a dedicated lighting VLAN, on a UPS sized for egress paths, with closet cooling checked for the added heat. We’d check cable bundle sizes against the electrical code’s limits for data cable that carries power. Egress lighting stays on a separately listed emergency solution unless the PoE platform’s own approach is listed and accepted by the AHJ. Sensors report presence only: no cameras, and data aggregated by room and hour.
Oversee. One schedule for the low-voltage contractor, the electrician and IT, and a written responsibility split: IT owns switches and firmware, facilities owns schedules and sequences, and we design, commission and monitor. Our cybersecurity review goes to IT before anything is connected.
Commission. Test every sequence, then test failures: pull a switch’s uplink, power-cycle a switch, and cut utility power to confirm egress behavior. The results go to IT in writing.
Operate. Twelve months of occupancy analytics in Lytbit Ledger, reported by floor and room and timed to land before the sublease decision.
Projected outcome
| Measure | Current operation | Projected |
|---|---|---|
| Annual lighting energy, including switch overhead | about 80 MWh | 32–40 MWh |
| Share used by PoE switches and standby | none | 6–10% of the projected total |
| Space-use data | none | presence by room and hour |
| Lighting network ownership | nobody | IT, under its change process |
The PoE overhead is real: a GSA trial found PoE lighting traded lower installation cost for higher standby power. We count it inside the total rather than footnoting it. Most of the savings come from replacing fluorescent fixtures and adding sensing and trim at every fixture; PoE is what makes that practical behind plaster.
What we’d watch out for
- Firmware day. Patch windows have to be coordinated with lighting schedules, and fixtures must hold their state when a switch reboots.
- Switch power budgets. A switch’s total PoE budget can be smaller than the sum of its port ratings.
- Analytics creep. Once utilization data exists, someone will ask for more of it. We’d write the privacy rules before go-live.
- Surprises behind plaster, which can move a cable route by a whole wall.
What we’d do differently next time
We’d put IT and the preservation consultant in the same first meeting, not consecutive ones. Their constraints collide in the closets and chases, and it’s cheaper to discover that at a whiteboard. We’d also publish the switch-overhead measurements from the bench as a short Bench Note before design, so the owner sees the standby cost on paper before choosing PoE rather than after.
Services in this scenario
PoE and DC lighting, advisory and pilots
Advisory and pilots for Power over Ethernet and DC lighting: where it pays, where it doesn't, and how IT and facilities share the result.
Read more
Occupancy and space analytics
Anonymous occupancy and utilization data from lighting sensors and people counters, turned into decisions on space, cleaning and HVAC.
Read more
Building network and IoT/OT cybersecurity
Segmentation, asset inventory, credentials, firmware and remote access for lighting and building IoT networks, worked out with your IT team.
Read more
Vendor-agnostic lighting control system design
Zoning, sequences of operation, NLC or LLLC architecture and network design, specified so that several manufacturers can bid against the same performance.
Read more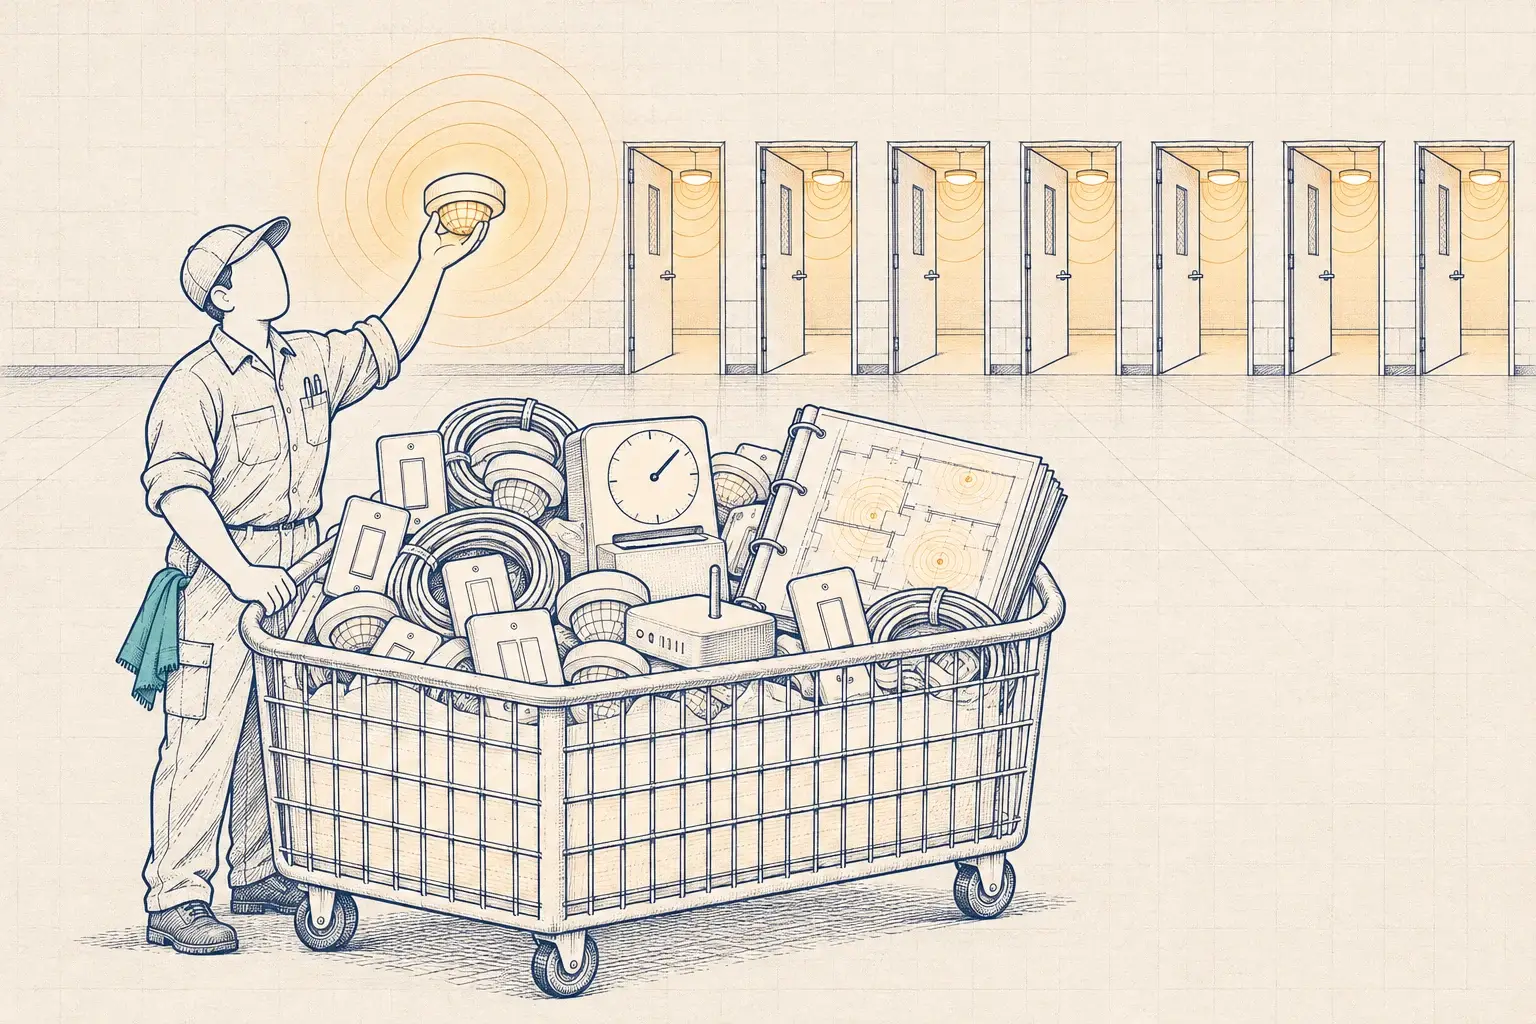
Seven-campus school district: re-commissioning what's in the ceiling
Functional testing of three manufacturers' controls across seven campuses in one summer, with a district standard every future renovation must meet.
Read more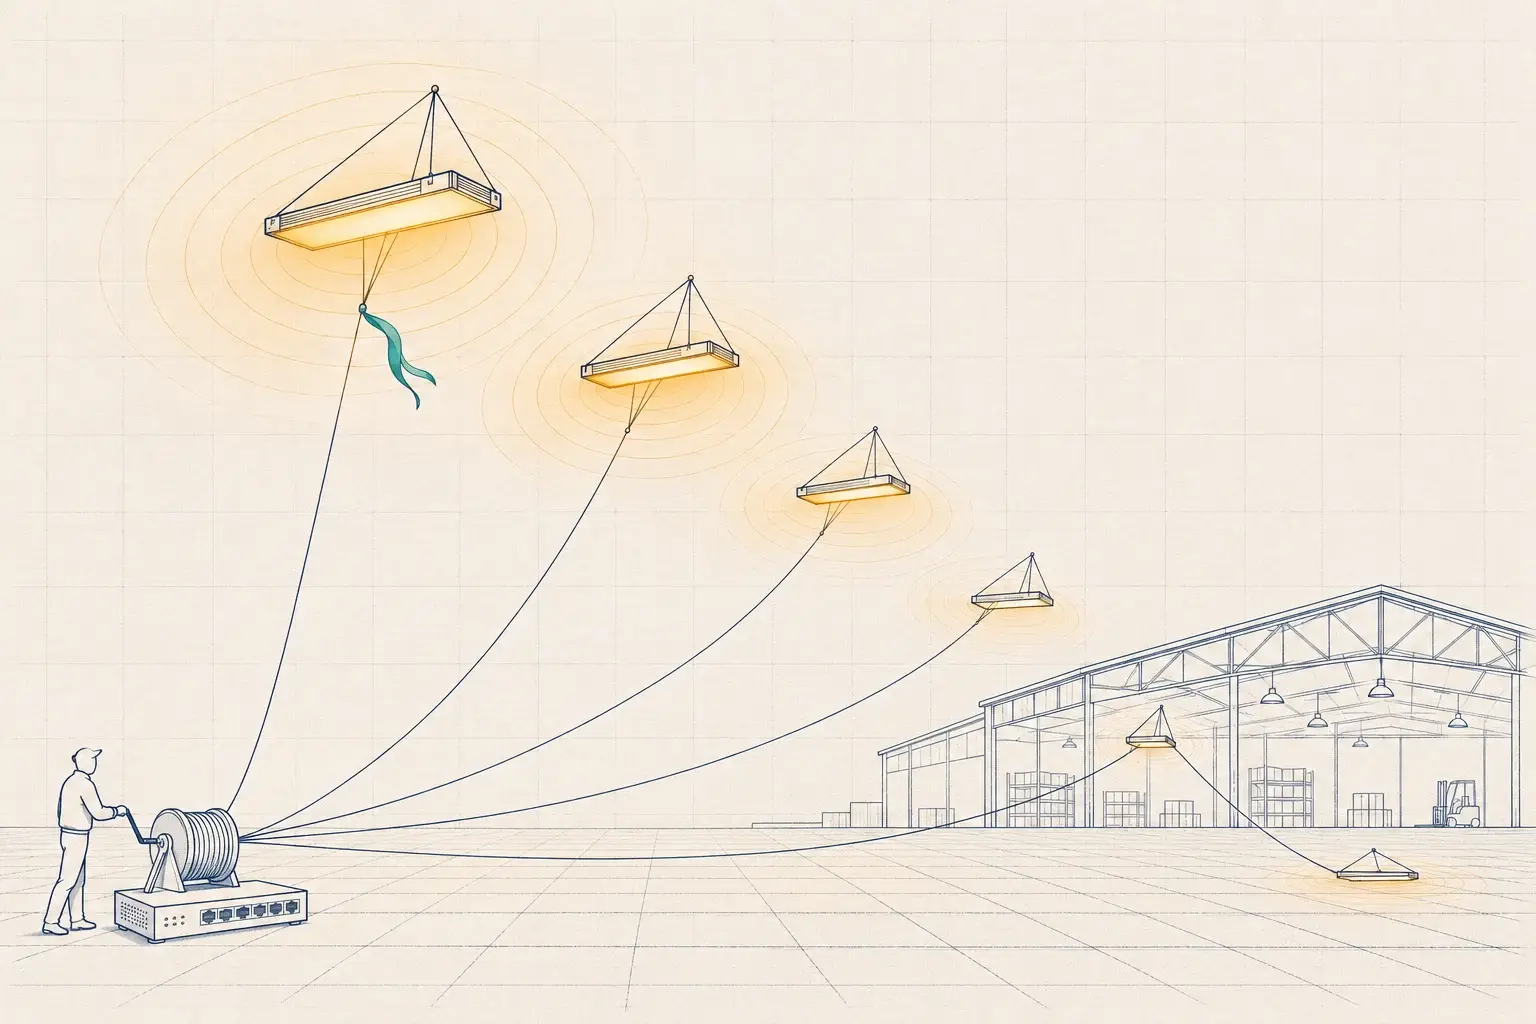
PoE Lighting: Where It Pays Off and Where It Doesn't
A practical look at Power over Ethernet lighting: where PoE pays off in offices and renovations, and where long runs and high-bay loads make it the wrong tool.
Read moreRenovating an older building?
Send us the floor plans and tell us who runs your network. We'll tell you whether PoE fits, or whether something simpler will serve you better.